
Short Sale - Primary on Main




Address
3708 N Merrimac Cir, Stockton, CA
Price
$ 500,000
Property Attributes
- ID#41120561
- TypeSingle Family
- Listing Status Pending
- CountySan Joaquin
- CityStockton
- NeighborhoodNot Listed
- Zip95219
- StyleContemporary
- Year Built1969
- Price$ 500,000
- Bedrooms3
- Full Bathrooms2
- Half Bathrooms0
- Sqr Footage1871
- Lot Size0.12 Acres
Data Source:
Bay East MLS, CCAR MLS, or bridgeMLS
Property Description
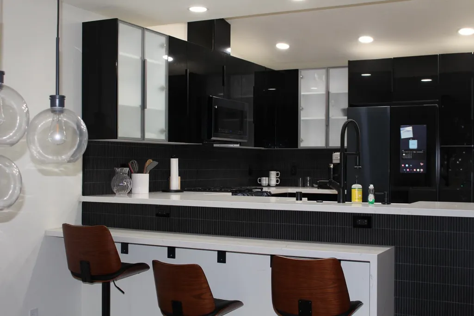
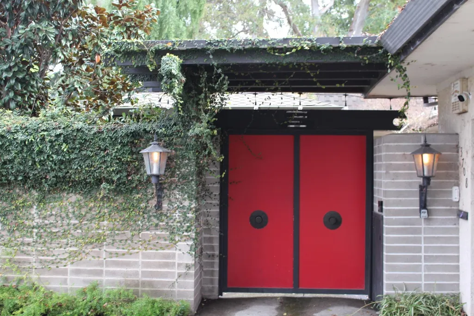
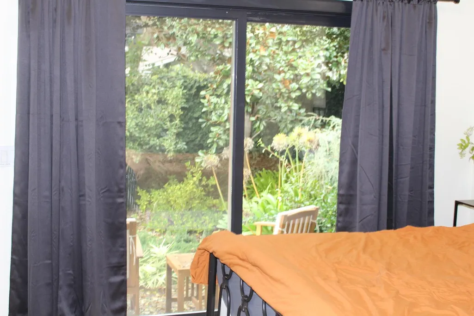
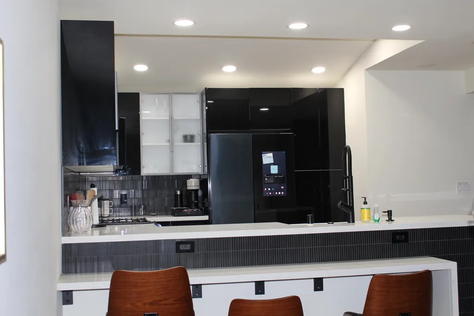
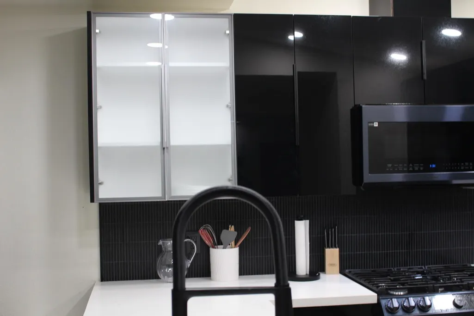
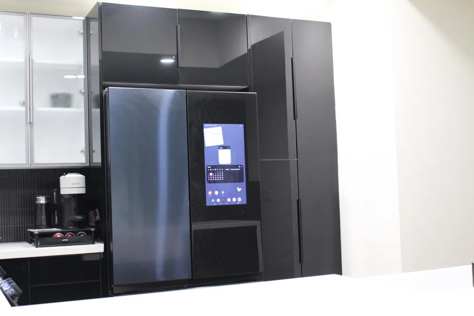
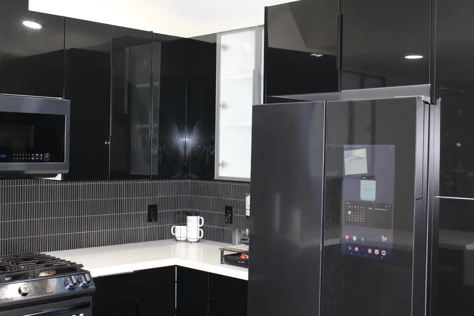
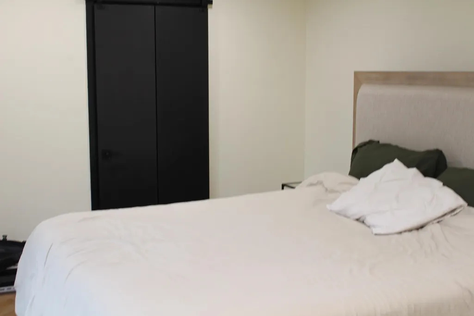
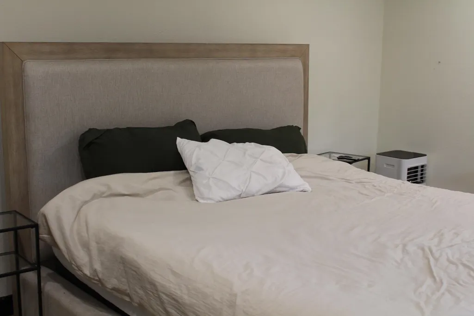
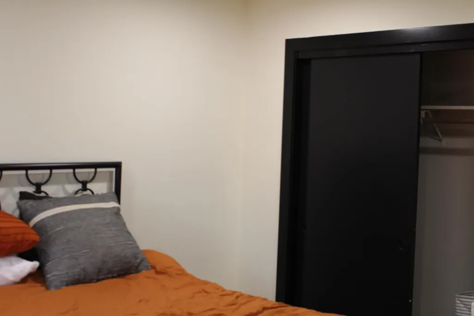
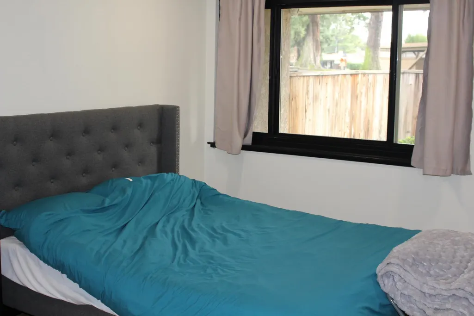
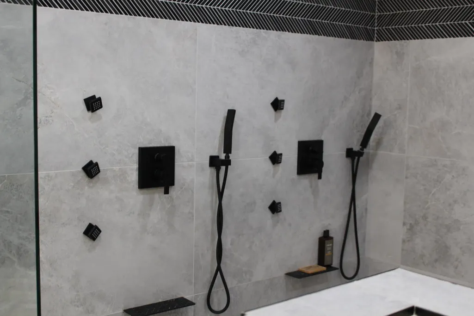
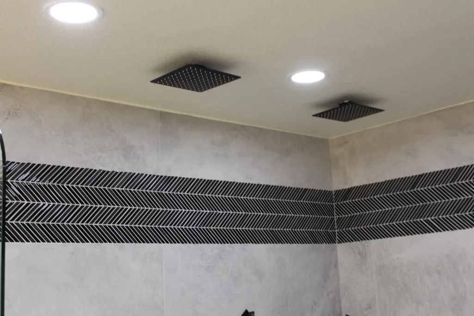
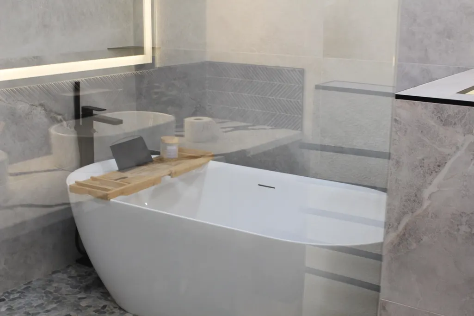
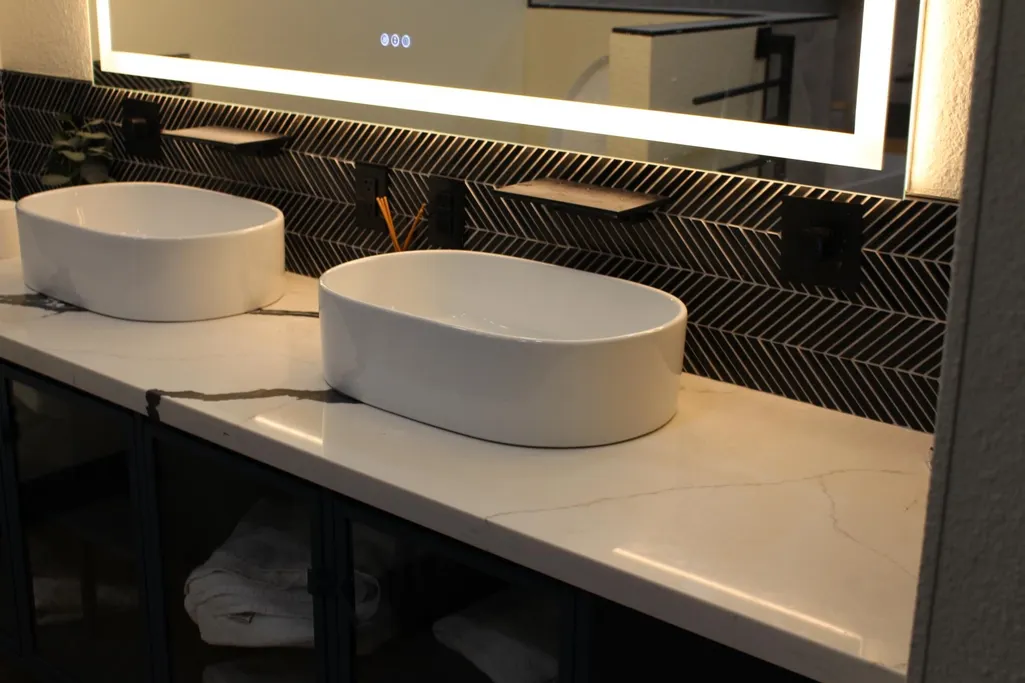
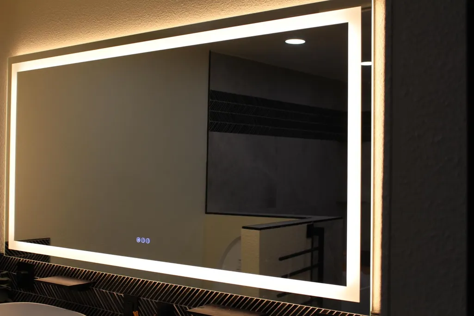
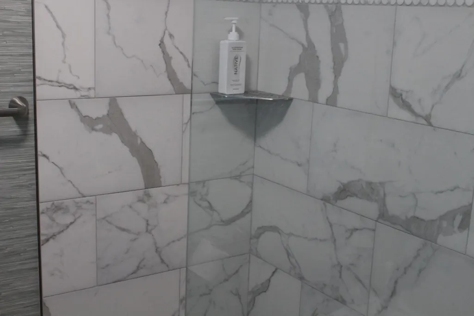
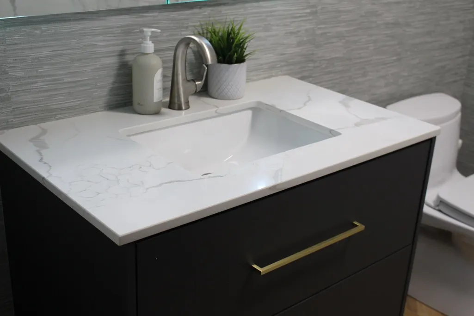
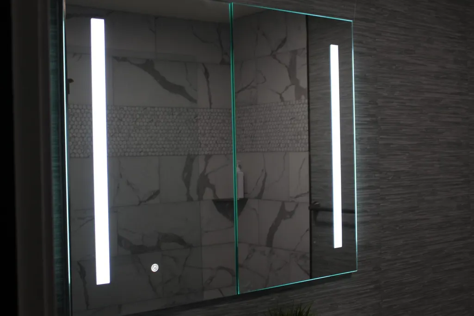
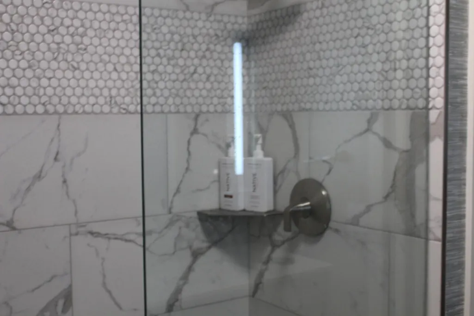
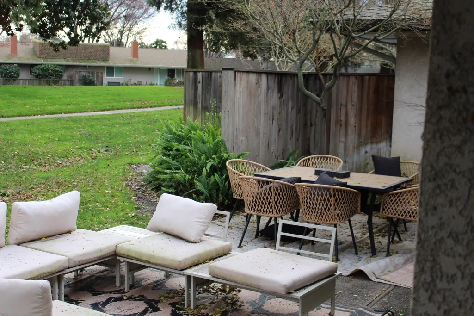
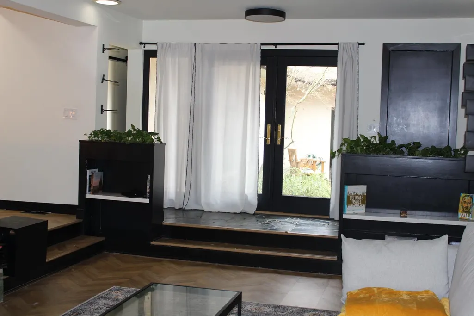
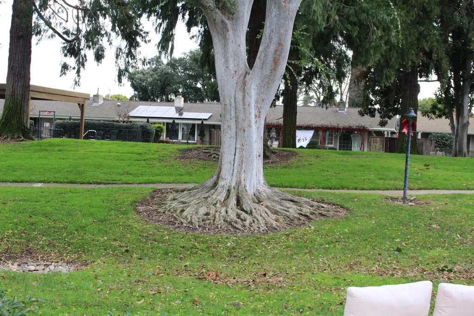
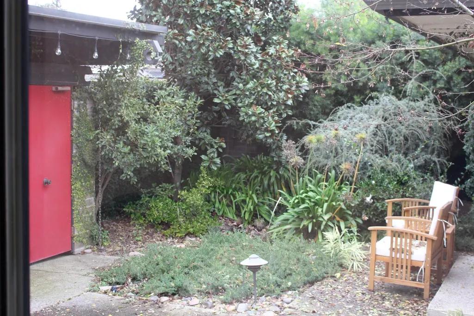
Tastefully decorated and beautifully remodeled home in the prestigious Merrimac Greens of Lincoln Village West. The HOA provides the convenience of exterior upkeep outside the courtyard, allowing you the time to fully enjoy all the fun and relaxation the community offers. Amenities include a BBQ area, Community Pool and Club House. Step inside to an open and inviting layout featuring contemporary finishes, a fully updated kitchen with custom looking cabinetry and counter tops. The spacious living area is filled with skylights providing natural light, creating welcoming atmosphere. Located within the highly regarded Lincoln Unified School District and close to shopping, dining, and the Delta waterways, this home combines convenience and lifestyle. The home is move in ready and priced to sell!
| Price History | |
|---|---|
| 2/12/2026 | Listed $500,000 |
General Features
| Living Area | 1871 |
|---|---|
| Sewer | Public Sewer |
| Heating | Forced Air |
| Cooling | Ceiling Fan(s),Central Air |
| Utilities | Individual Electric Meter,Individual Gas Meter |
| Roof | Composition Shingles |
| Appliances | Dishwasher,Electric Range,Plumbed For Ice Maker,Microwave,Free-Standing Range,Gas Water Heater |
| HOA Fee | 325 |
| Garage Spaces | 2 |
| Association Fee Includes | Management Fee,Maintenance Grounds |
| Architectural Style | Contemporary |
| Pool Features | See Remarks,Community |
| Construction Materials | Stucco,Wood |
| Year Built | 1969 |
| Electric | No Solar |
| Stories Count | 1 |
| Levels | One Story,One |
| Property Subtype | Duet |
| Assoc Fee Paid Per | Monthly |
| County | San Joaquin |
| New Construction | false |
| Property Type | Residential |
| Association Amenities | Greenbelt,Pool |
| HOA | true |
| Subdivision Name | Not Listed |
| Garage Y/N | true |
| Full Baths | 2 |
| Status | Pending |
| Directions | I5 to Ben Holt East, Left on Cumberland, Right on |
| City | Stockton |
| Association Name | NOT LISTED |
| MLS Area | Listing |
| Lot Size Square Feet | 5101 |
| Property Condition | Existing |
| Standard Status | Pending |
Interior Features
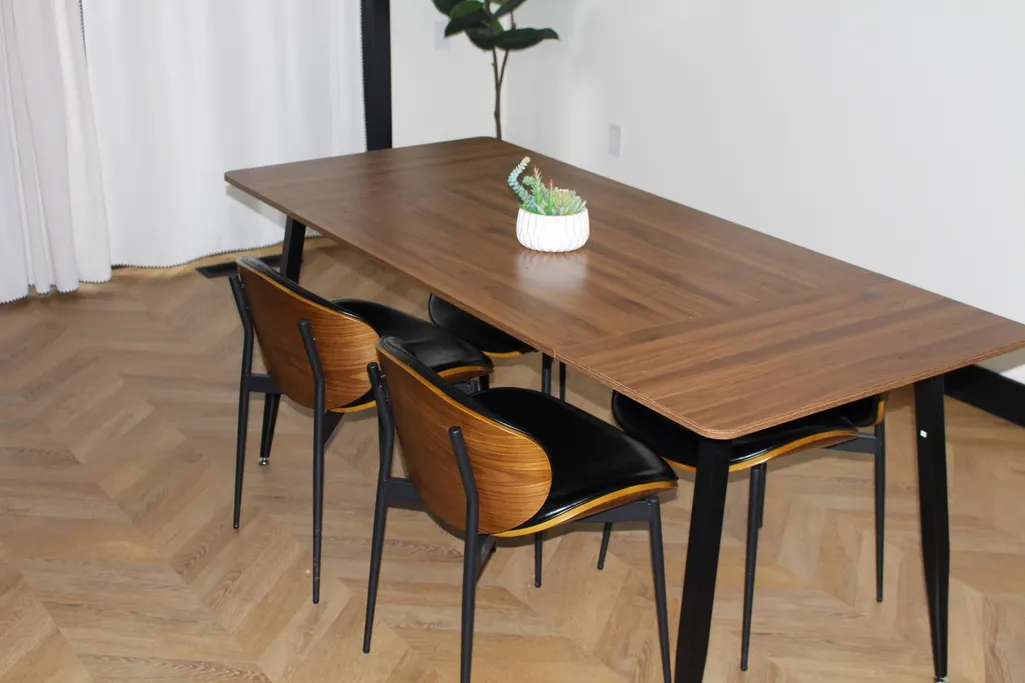
| Interior Amenities | Dining Area,Family Room,Counter - Solid Surface,Updated Kitchen,Solar Tube(s),Smart Thermostat |
|---|---|
| Flooring | Wood |
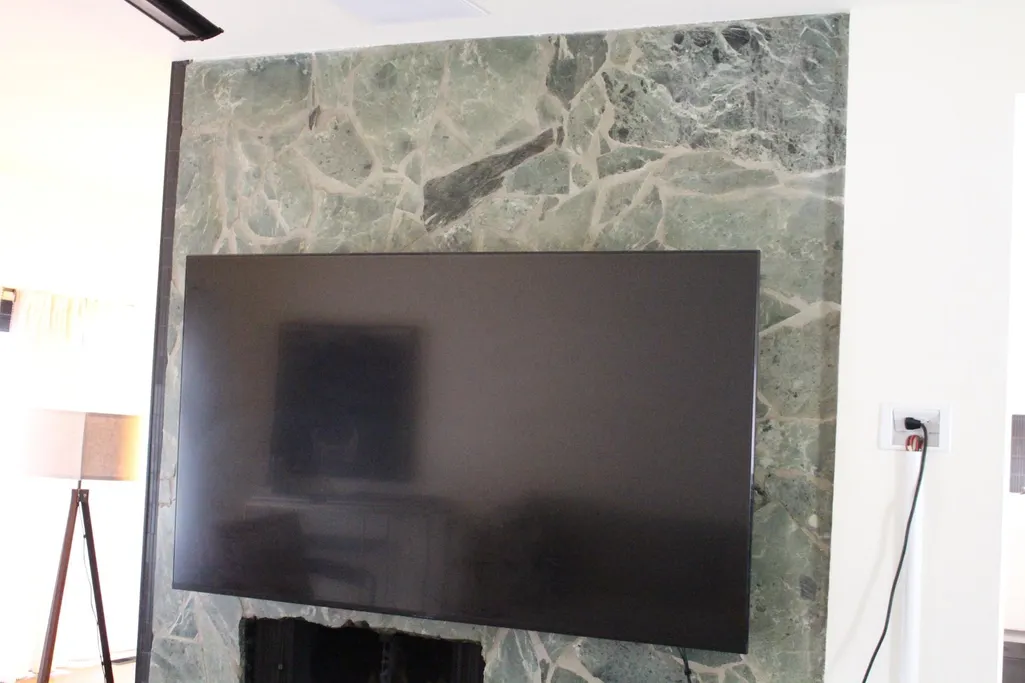
| Total Fireplaces | 1 |
| Fireplace Features | Wood Burning |
| Air Conditioning Y/N | true |
| Heating Y/N | true |
| Window Features | Skylight(s) |
| Fireplace Y/N | true |
| Laundry Features | Laundry Closet |
| Total Bedrooms | 3 |
| Kitchen Features | Counter - Solid Surface,Stone Counters,Dishwasher,Electric Range/Cooktop,Disposal,Ice Maker Hookup,Microwave,Range/Oven Free Standing,Updated Kitchen |
| Total Baths | 2 |
Exterior Features
| Exterior Amenities | Back Yard |
|---|---|
| Parking Features | Attached,Space Per Unit - 2,Garage Door Opener |
| Lot Features | Level,Rectangular Lot,Landscaped,Sprinklers In Rear |
| Water Source | Public |
| Lot Size Area | 5227.2 |
| Foundation Details | Raised,Slab |
| Building Area Total | 1871 |
| Lot Size Acres | 0.12 |
Amenities
- Foreclosure
- Views
- Short Sale
- New Construction
- Adult 55+
- Lease To Own
- No HOA Fees
- Furnished
- Primary On Main
- Air Conditioning
- Seller Finance
- Green
- Fixer Upper
- Horse
- Golf
- Fireplace
- Deck
- Garage
- Basement
- Pool
Property vs Single Family Average in 95219
Price
Year Built
 Bay East ©2026. CCAR ©2026. bridgeMLS ©2026. Information Deemed Reliable But Not Guaranteed. This information is being provided by the Bay East MLS, or CCAR MLS, or bridgeMLS. The listings presented here may or may not be listed by the Broker/Agent operating this website. This information is intended for the personal use of consumers and may not be used for any purpose other than to identify prospective properties consumers may be interested in purchasing. Data last updated at September
