


Address
19232 Highlander, Twain Harte, CA
Price
$ 749,500
Property Attributes
- ID#41134042
- TypeSingle Family
- Listing Status Active
- CountyTuolumne
- CityTwain Harte
- Neighborhood10r-Lakewood Highld
- Zip95383
- StyleCottage Farm House
- Year Built1988
- Price$ 749,500
- Bedrooms3
- Full Bathrooms2
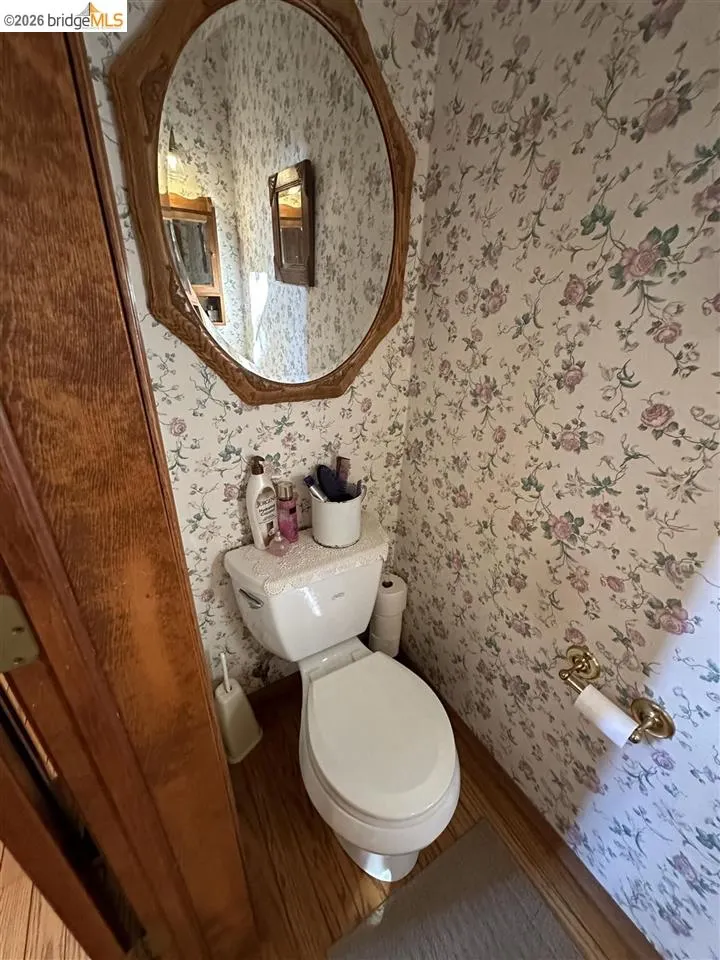
- Half Bathrooms1
- Sqr Footage2526
- Lot Size0.64 Acres
Data Source:
Bay East MLS, CCAR MLS, or bridgeMLS
Property Description
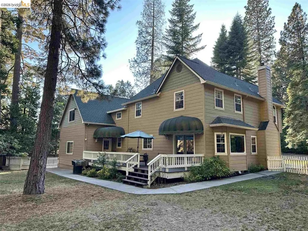
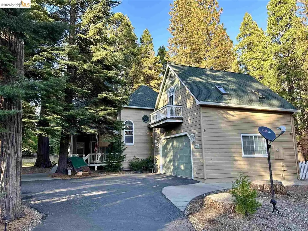
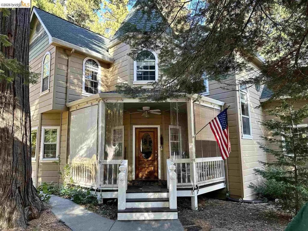
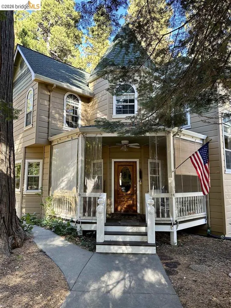
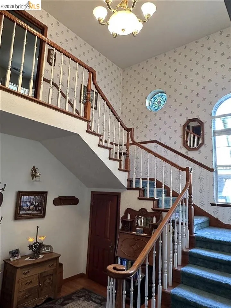
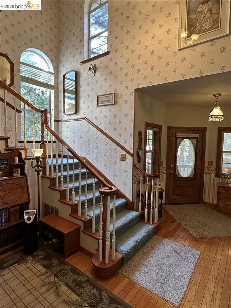
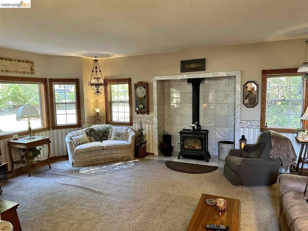
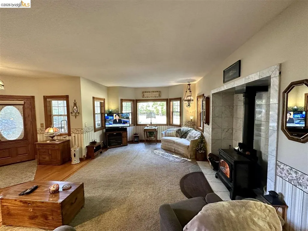
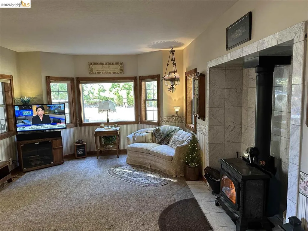
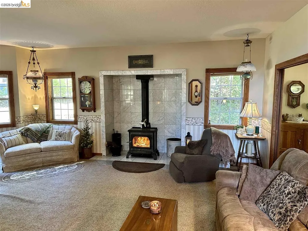
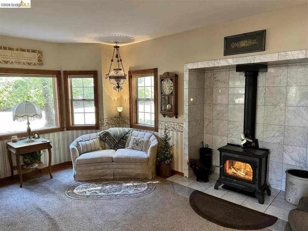
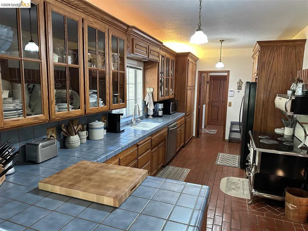
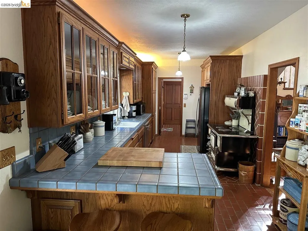
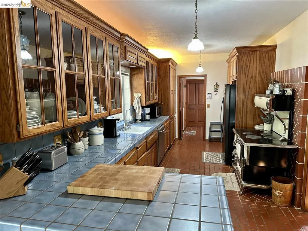
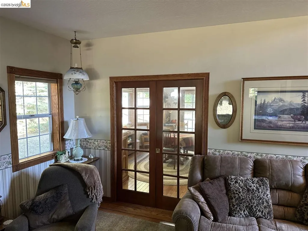
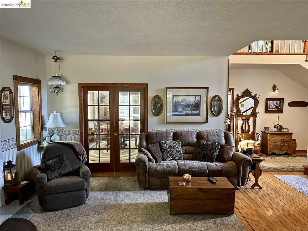
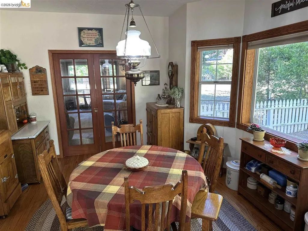
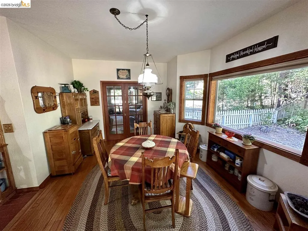
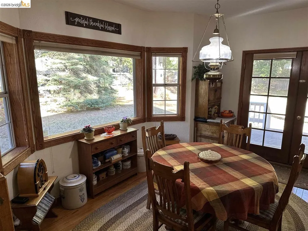
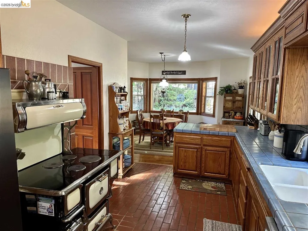
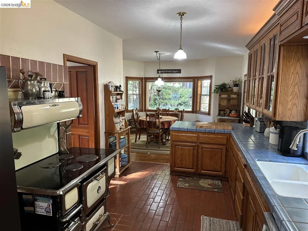
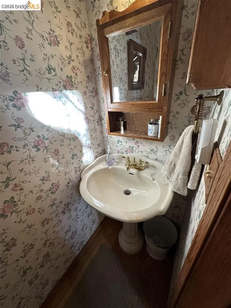
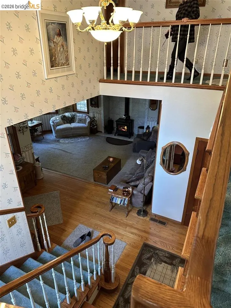
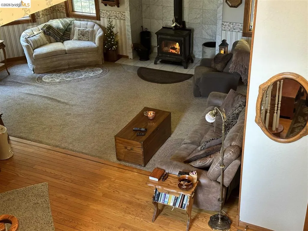
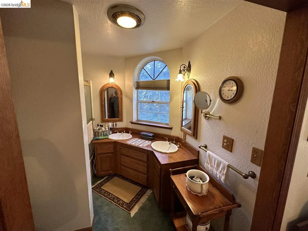
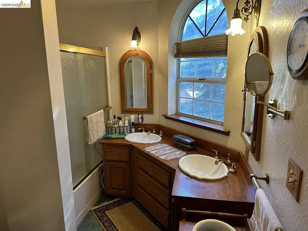
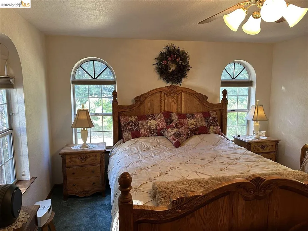
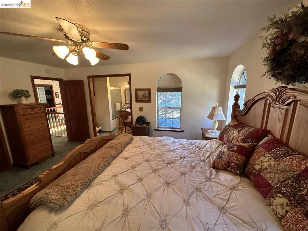
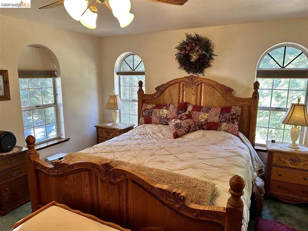
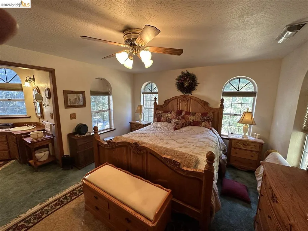
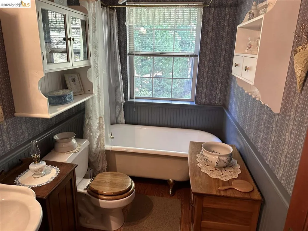
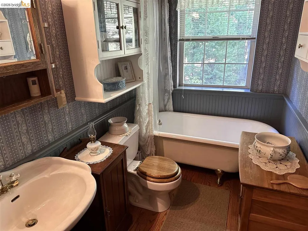
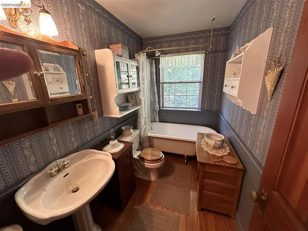
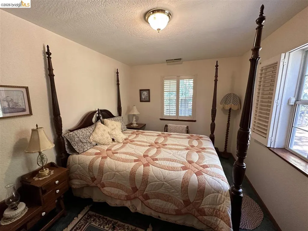
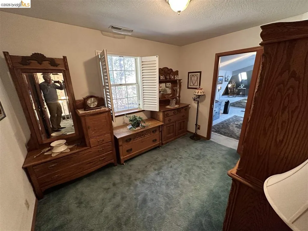
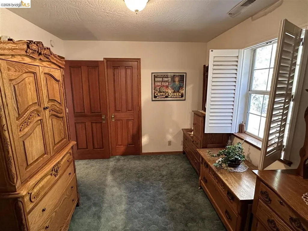
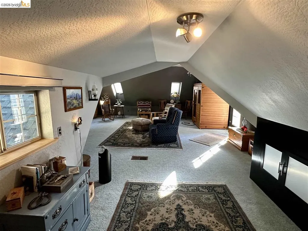
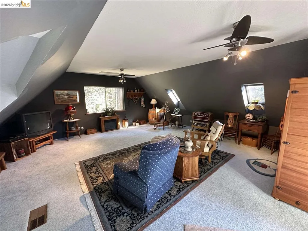
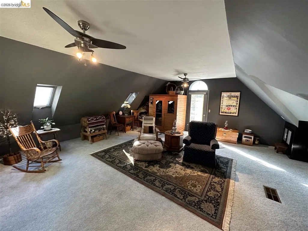
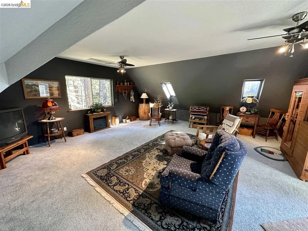
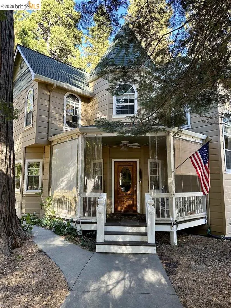
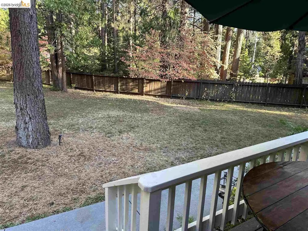
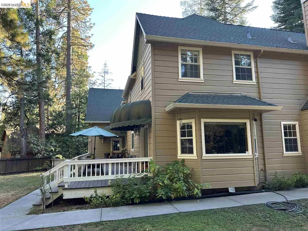
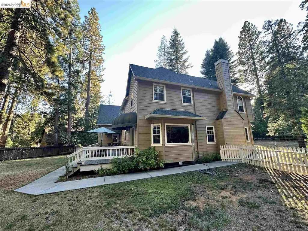
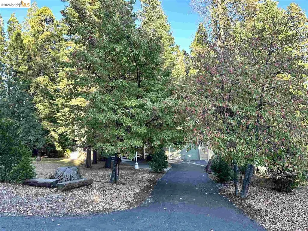
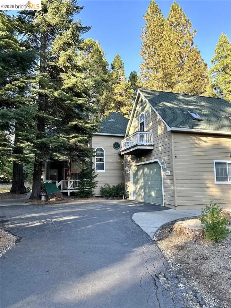
Welcome to a truly majestic mountain retreat nestled in the coveted Lakewood Highlands community of Twain Harte. This meticulously crafted 1988-built home offers 2,526 square feet of elegant living space that pays beautiful homage to the opulent Victorian era. From the moment you arrive, the perfectly symmetrical exterior with its regal turrets rising proudly amid towering pine trees creates an unforgettable first impression. The 0.64-acre level, fully fenced and professionally landscaped, offers privacy, space for outdoor enjoyment, and effortless maintenance. Inside, pride of ownership shines through every detail. Rich hardwood craftsmanship graces the flooring, window frames, custom cabinets, staircase, French doors, and more — creating a warm, ornate, and lavish ambiance throughout. The spacious living room features a dramatic marbled mantle surrounding a wood-burning fireplace, complemented by plush carpeting and abundant natural light. Elegant French doors open into a bright dining room, leading out to a serene back deck overlooking peaceful mountain surroundings. The chef’s kitchen is a true standout, featuring a premium Elmira Stove Works appliance imported from Canada, handsome tile countertops, striking brick tile flooring, and beautiful oak-and-glass cabinetry. This rare combination of timeless Victorian charm, meticulous upkeep, and mountain serenity makes this home truly special. Whether you're seeking a full-time residence or a spectacular getaway, this Lakewood Highlands masterpiece is ready to welcome you home.
| Price History | |
|---|---|
| 5/8/2026 | Listed $749,500 |
General Features
| Living Area | 2526 |
|---|---|
| Sewer | Septic Tank,Engineered Septic |
| Heating | Wood Stove |
| Cooling | Central Air |
| Roof | Composition |
| Appliances | Dishwasher,Gas Range,Refrigerator |
| Zoning | R1 |
| Garage Spaces | 2 |
| Architectural Style | Cottage,Farm House |
| Pool Features | None |
| Construction Materials | Wood Siding |
| Year Built | 1988 |
| Electric | No Solar |
| Stories Count | 2 |
| Levels | Two Story |
| Property Subtype | Detached |
| Waterfront Features | Pond |
| County | Tuolumne |
| New Construction | false |
| Property Type | Residential |
| HOA | false |
| Subdivision Name | 10r-Lakewood Highld |
| Garage Y/N | true |
| Total Rooms | 10 |
| Full Baths | 2 |
| Status | Active |
| Directions | Middlecamp Sugerpine Road to Highlander Dr. |
| City | Twain Harte |
| MLS Area | Listing |
| Lot Size Square Feet | 27878 |
| Property Condition | Existing |
| Standard Status | Active |
Interior Features
| Interior Amenities | Breakfast Bar,Breakfast Nook |
|---|---|
| Flooring | Tile,Carpet,Wood |
| Total Fireplaces | 1 |
| Fireplace Features | Wood Burning |
| Air Conditioning Y/N | true |
| Heating Y/N | true |
| Fireplace Y/N | true |
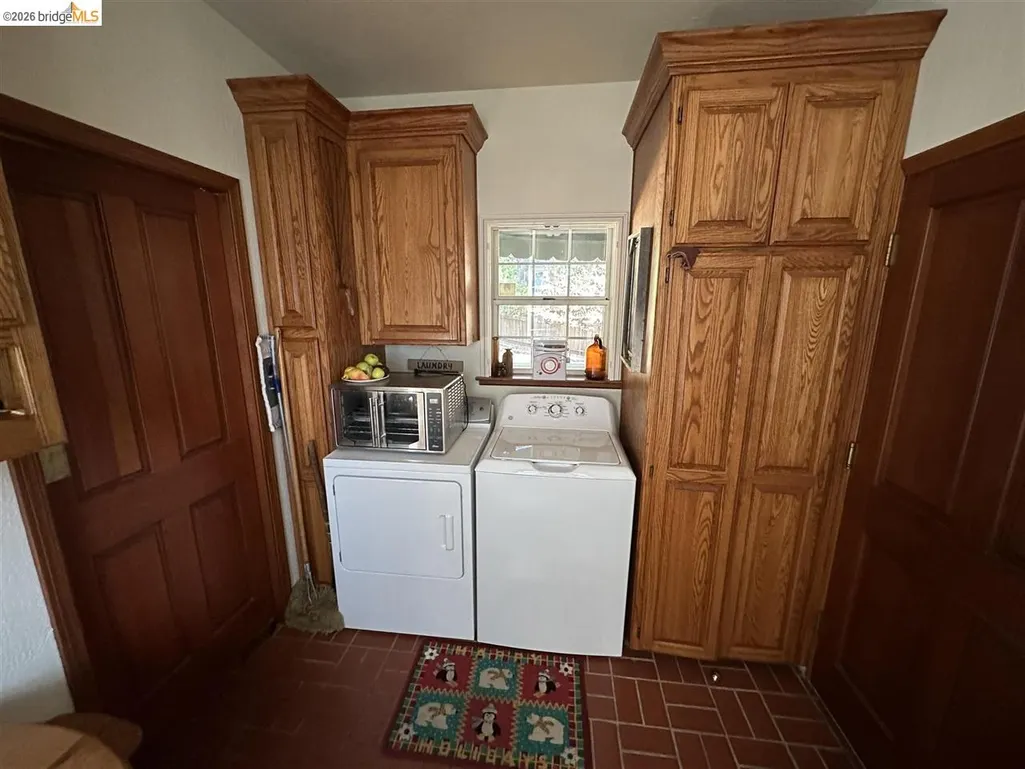
| Laundry Features | Gas Dryer Hookup,Inside |
| Total Bedrooms | 3 |
| Kitchen Features | Breakfast Bar,Breakfast Nook,Tile Counters,Dishwasher,Disposal,Gas Range/Cooktop,Refrigerator |
| Total Baths | 3 |
| 1/2 Baths | 1 |
Exterior Features
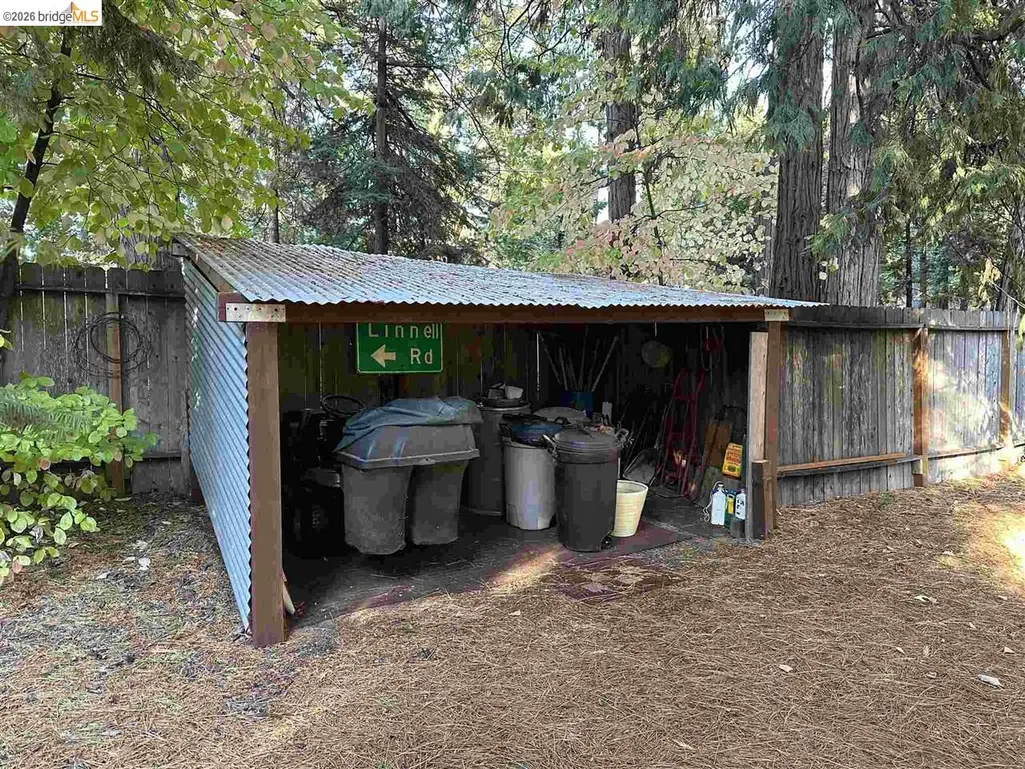
| Exterior Amenities | Back Yard,Front Yard,Storage |
|---|---|
| Fencing | Horse Fencing |
| Parking Features | Attached |
| Lot Features | Level,Secluded,Back Yard,Private |
| Water Source | Public |
| Lot Size Area | 27878.4 |
| Foundation Details | Concrete |
| Building Area Total | 2526 |
| Lot Size Acres | 0.64 |
| Other Equipment | None |
| ADU Y/N | false |
Amenities
- Foreclosure
- Views
- Short Sale
- New Construction
- Adult 55+
- Lease To Own
- No HOA Fees
- Furnished
- Primary On Main
- Air Conditioning
- Seller Finance
- Green
- Fixer Upper
- Horse
- Golf
- Fireplace
- Deck
- Garage
- Basement
- Pool
Property vs Single Family Average in 95383
Price
Year Built
 Bay East ©2026. CCAR ©2026. bridgeMLS ©2026. Information Deemed Reliable But Not Guaranteed. This information is being provided by the Bay East MLS, or CCAR MLS, or bridgeMLS. The listings presented here may or may not be listed by the Broker/Agent operating this website. This information is intended for the personal use of consumers and may not be used for any purpose other than to identify prospective properties consumers may be interested in purchasing. Data last updated at September
