
Views - Primary on Main - Eco Friendly
























Address
14469 Phillip Ln, Sonora, CA
Price
$ 1,150,000
Property Attributes
- ID#41142159
- TypeSingle Family
- Listing Status Active
- CountyTuolumne
- CitySonora
- Neighborhood03s-Apple Valley Area
- Zip95370
- StyleContemporary
- Year Built1988
- Price$ 1,150,000
- Bedrooms4
- Full Bathrooms3
- Half Bathrooms1
- Sqr Footage3249
- Lot Size3.31 Acres
Data Source:
Bay East MLS, CCAR MLS, or bridgeMLS
Property Description
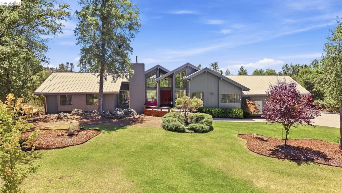
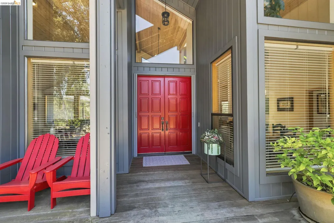
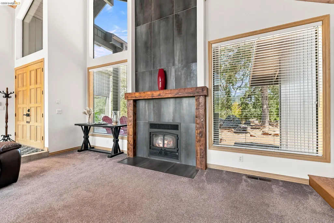
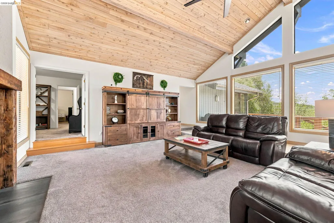
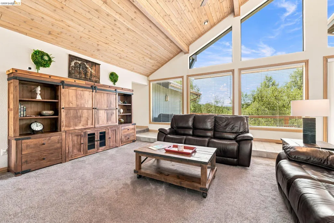
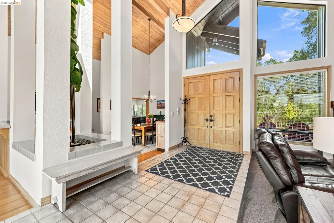
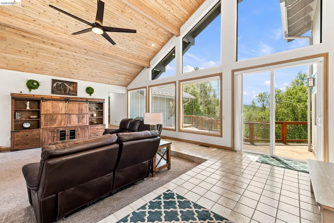
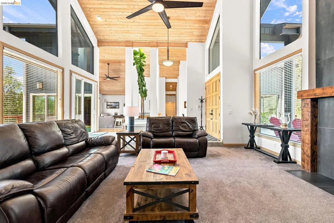
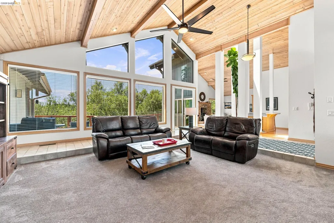
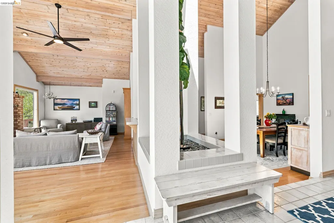
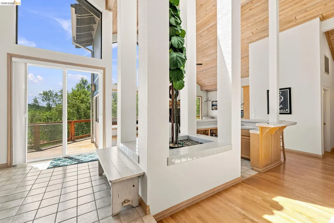
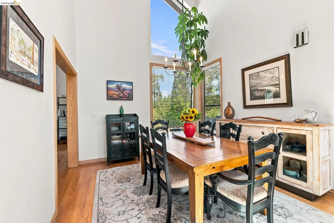
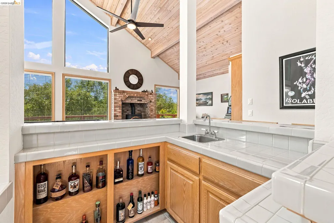
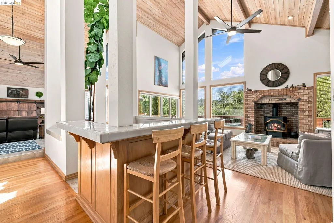
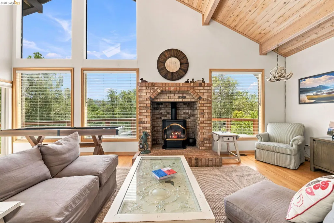
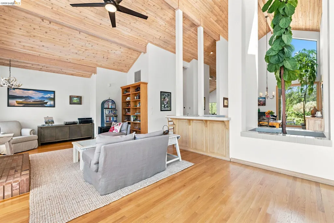
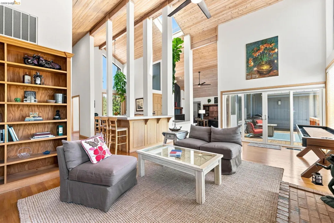
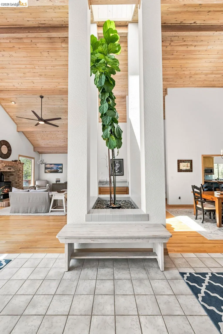
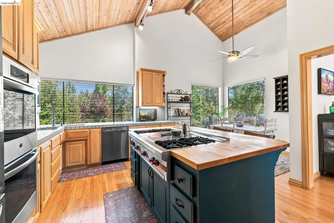
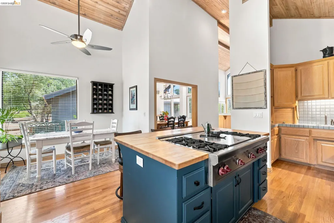
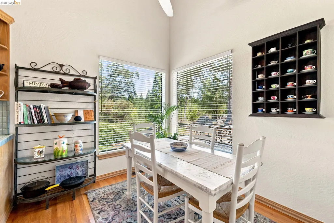
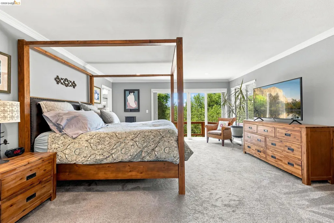
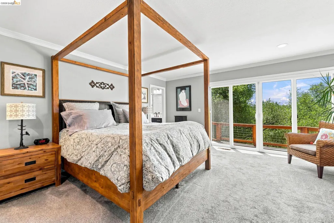
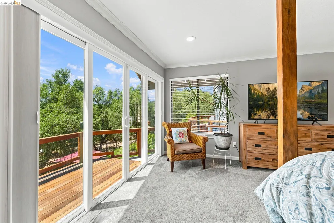
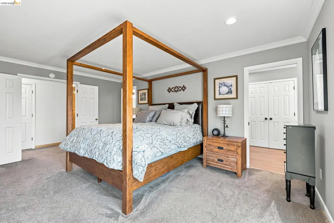
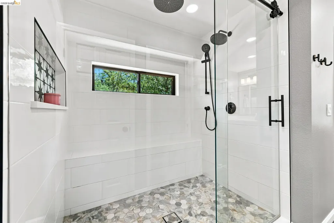
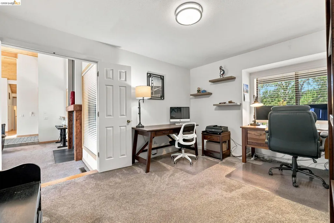
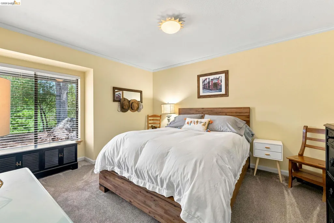
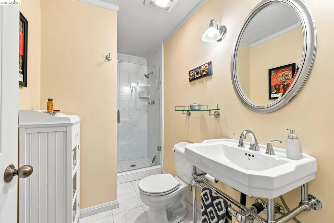
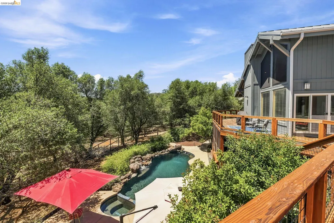
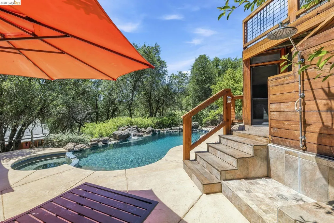
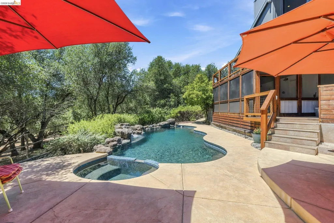
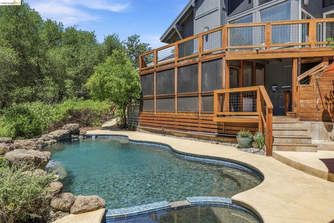
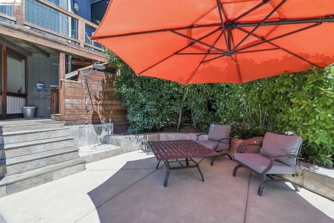
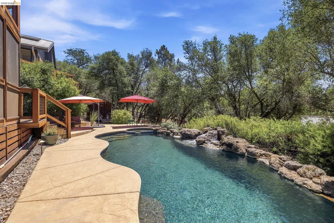
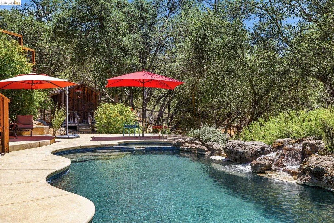
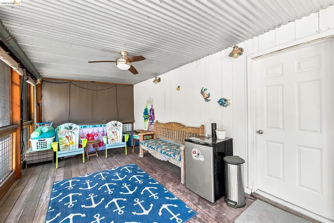
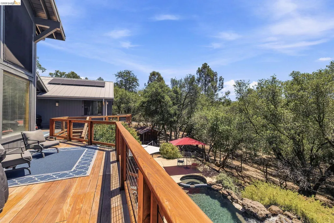
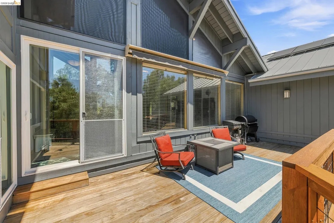
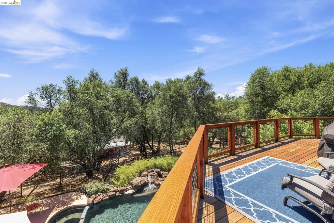
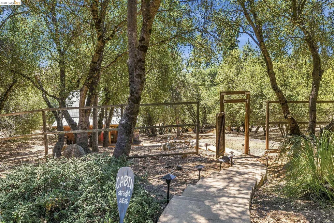
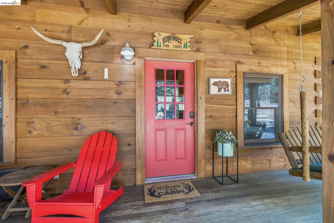
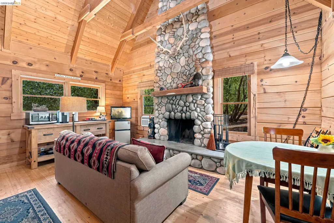
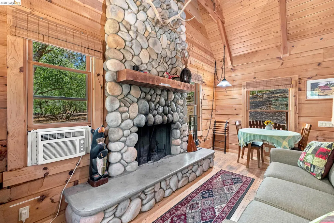
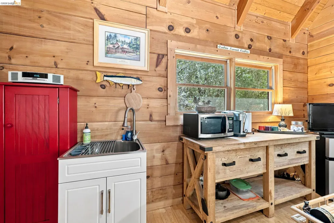
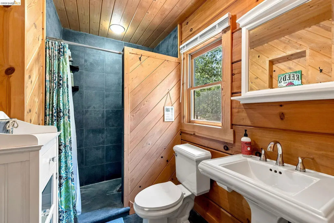
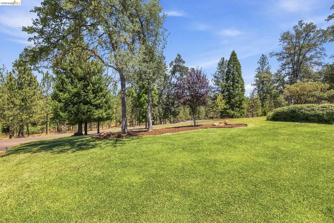
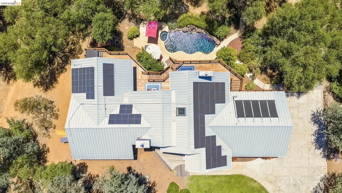
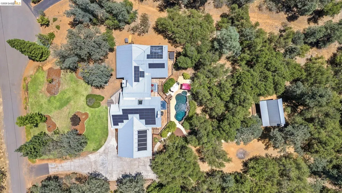
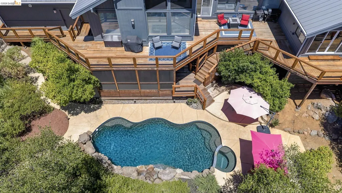
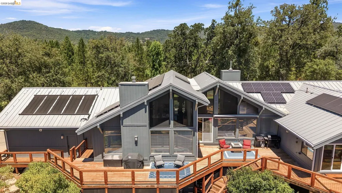
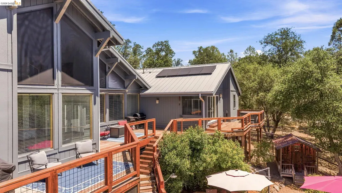
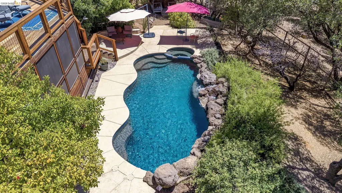
Resort-Style Living in Apple Valley Ranches! At the end of a quiet cul-de-sac in one of Sonora's most sought-after neighborhoods, this beautifully updated contemporary retreat offers the rare combination of privacy, thoughtful design, and resort-style living on more than 3.3 acres. From the moment you step inside, the home makes an impression. Soaring pine ceilings, expansive walls of glass, and clean architectural lines fill the interior with natural light while framing peaceful views of the surrounding landscape. The welcoming entry immediately draws your eye outdoors, creating a seamless connection between the home and its natural setting. Designed for everyday living and effortless entertaining, the main living spaces flow beautifully together. A striking floor-to-ceiling tiled fireplace serves as a true work of art in the living room, while a separate family room with a freestanding propane stove offers a warm gathering space. A stylish wet bar connects the living areas, while the formal dining room opens to a spacious kitchen with a center island, breakfast area, and gourmet gas range. The primary suite is a peaceful retreat with deck access to a private hot tub, and a beautifully remodeled spa-inspired bath with walk-in closets. Outside, an expansive deck overlooks the black-bottom pool and cascading waterfall, creating a private backyard oasis. A pool house with its own bathroom makes entertaining easy, while the private guest cottage offers exceptional privacy for visitors or income potential, generating more than $30,000 in Airbnb income over the past year. The sellers have especially loved the peaceful setting, star-filled skies, nearby trails, and being just minutes from Indigeny Reserve. Additional highlights include owned solar with 56 panels, three Tesla Powerwall batteries for whole-house backup power, two water heaters (including a tankless), Nest thermostats, Wi-Fi-controlled Rachio irrigation, Xfinity internet, and a private well. Whether relaxing by the pool, unwinding in the hot tub, or hosting family and friends, this is more than a home—it's where every day feels like a getaway.
| Price History | |
|---|---|
| 7/19/2026 | Listed $1,150,000 |
General Features
| Living Area | 3249 |
|---|---|
| Sewer | Septic System |
| Heating | Zoned |
| Cooling | Ceiling Fan(s),Central Air |
| Utilities | Internet Available,Propane Tank Leased |
| Roof | Metal |
| Appliances | Dishwasher,Double Oven,Gas Range,Microwave,Oven,Refrigerator,Electric Water Heater,Gas Water Heater,Tankless Water Heater |
| Garage Spaces | 3 |
| Architectural Style | Contemporary |
| Pool Features | Black Bottom,In Ground,Pool/Spa Combo,Outdoor Pool |
| Construction Materials | Wood |
| Year Built | 1988 |
| Electric | Photovoltaics Seller Owned,Generator |
| View | Forest,Hills,Trees/Woods,Orchard |
| Stories Count | 1 |
| Levels | One Story |
| Property Subtype | Detached |
| County | Tuolumne |
| New Construction | false |
| Property Type | Residential |
| HOA | false |
| Energy Efficient | Insulation - Other |
| Subdivision Name | 03s-Apple Valley Area |
| Garage Y/N | true |
| Green Energy Generation | Solar |
| Total Rooms | 10 |
| Full Baths | 3 |
| Status | Active |
| Directions | Apple Hill to Phillip. |
| City | Sonora |
| High School District | Sonora Union High Schl (209) 533-8510 |
| MLS Area | Listing |
| Lot Size Square Feet | 144183 |
| Spa Features | Heated |
| Property Condition | Existing |
| Virtual Tour | https://www.zillow.com/view-imx/e74ec964-db07-40d3-8fa5-45117fc672fa?wl=true&setAttribution=mls&initialViewType=pano |
| Standard Status | Active |
| Elementary School District | Sonora (209) 532-1591 |
Interior Features
| Interior Amenities | Family Room,Formal Dining Room,Breakfast Bar,Breakfast Nook,Central Vacuum |
|---|---|
| Flooring | Hardwood,Tile,Carpet |
| Total Fireplaces | 2 |
| Fireplace Features | Free Standing,Living Room,Wood Burning,Wood Stove Insert |
| Air Conditioning Y/N | true |
| Heating Y/N | true |
| Window Features | Window Coverings |
| Fireplace Y/N | true |
| Laundry Features | Laundry Room,Cabinets,Inside Room,Sink,Space For Frzr/Refr |
| Total Bedrooms | 4 |
| Kitchen Features | Breakfast Bar,Breakfast Nook,Dishwasher,Double Oven,Eat-in Kitchen,Disposal,Gas Range/Cooktop,Kitchen Island,Microwave,Oven Built-in,Refrigerator |
| Total Baths | 4 |
| 1/2 Baths | 1 |
| Power Production Type | Photovoltaics |
Exterior Features
| Exterior Amenities | Back Yard,Front Yard,Private Entrance |
|---|---|
| Parking Features | Attached,Int Access From Garage,Enclosed,Garage Faces Side,Private,Garage Door Opener |
| Lot Features | Secluded,Back Yard,Front Yard,Landscaped,Pool Site,Private |
| Water Source | Well |
| Lot Size Area | 3.31 |
| Foundation Details | Concrete |
| Building Area Total | 3249 |
| Lot Size Acres | 3.31 |
| Other Equipment | See Remarks |
| ADU Y/N | true |
Amenities
- Foreclosure
- Views
- Short Sale
- New Construction
- Adult 55+
- Lease To Own
- No HOA Fees
- Furnished
- Primary On Main
- Air Conditioning
- Seller Finance
- Green
- Fixer Upper
- Horse
- Golf
- Fireplace
- Deck
- Garage
- Basement
- Pool
Property vs Single Family Average in 95370
Price
Year Built
 Bay East ©2026. CCAR ©2026. bridgeMLS ©2026. Information Deemed Reliable But Not Guaranteed. This information is being provided by the Bay East MLS, or CCAR MLS, or bridgeMLS. The listings presented here may or may not be listed by the Broker/Agent operating this website. This information is intended for the personal use of consumers and may not be used for any purpose other than to identify prospective properties consumers may be interested in purchasing. Data last updated at September
