













Address
815 Wild Oak Dr, Santa Rosa, CA
Price
$ 1,120,000
Property Attributes
- ID#41144859
- TypeSingle Family
- Listing Status Active
- CountySonoma
- CitySanta Rosa
- NeighborhoodNot Listed
- Zip95409
- StyleTraditional
- Year Built1980
- Price$ 1,120,000
- Bedrooms3
- Full Bathrooms2
- Half Bathrooms1
- Sqr Footage2276
- Lot Size0.47 Acres
Data Source:
Bay East MLS, CCAR MLS, or bridgeMLS
Property Description
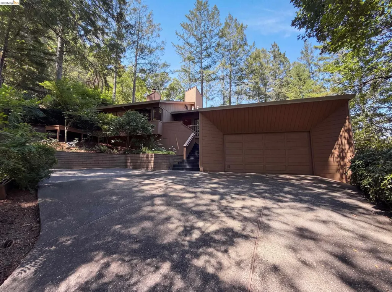
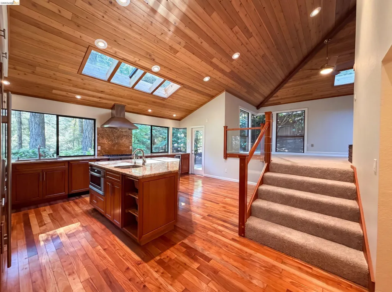
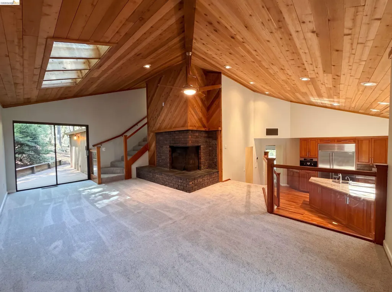
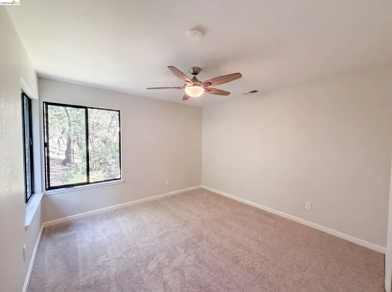
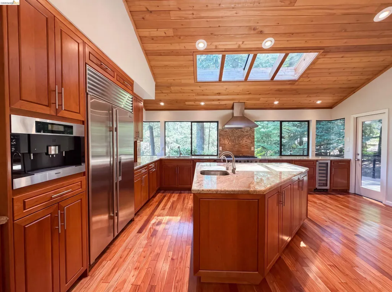
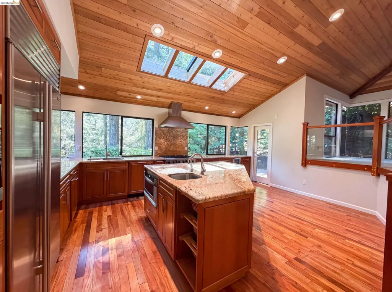
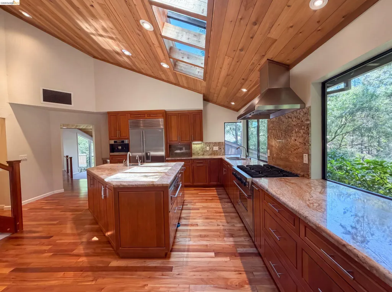
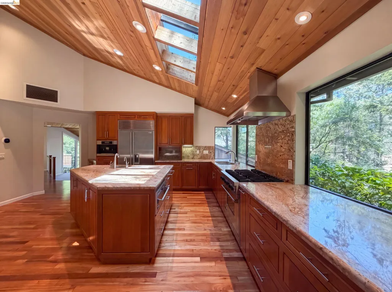
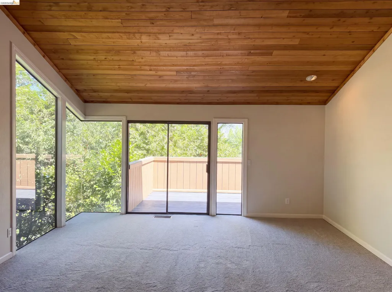
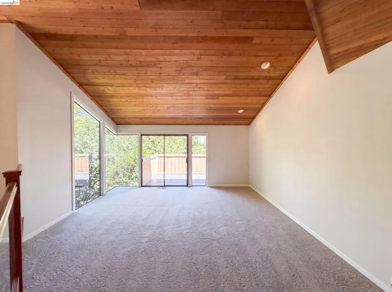
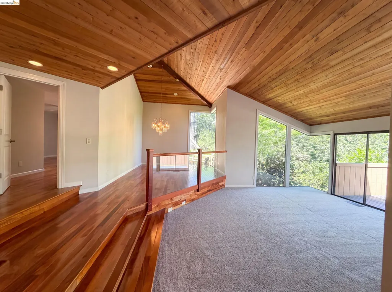
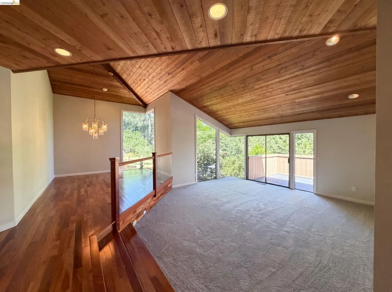
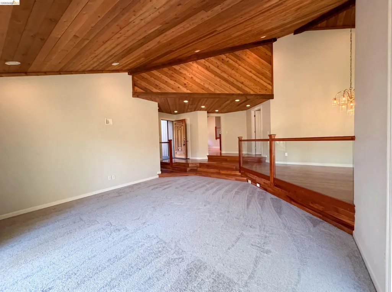
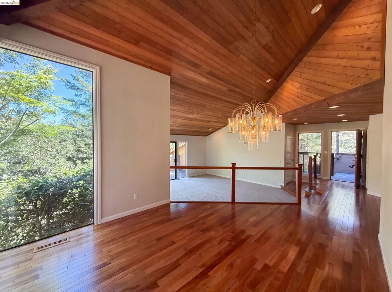
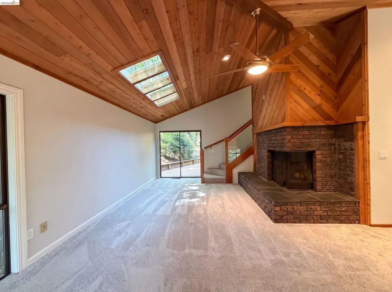
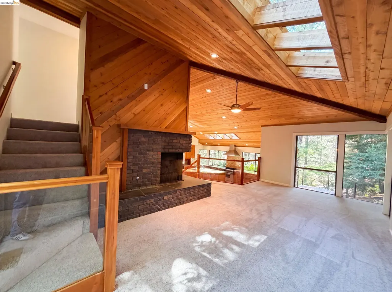
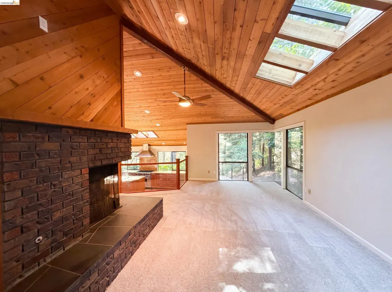
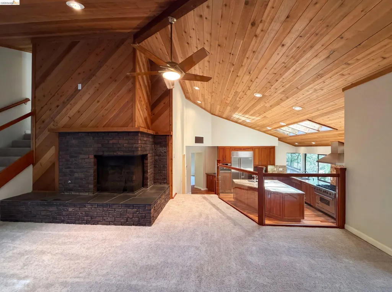
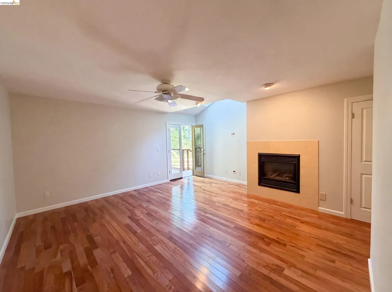
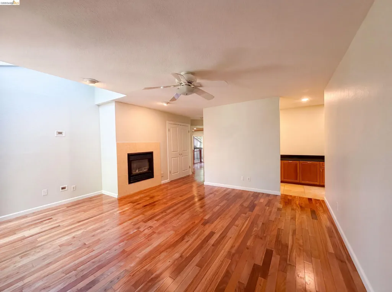
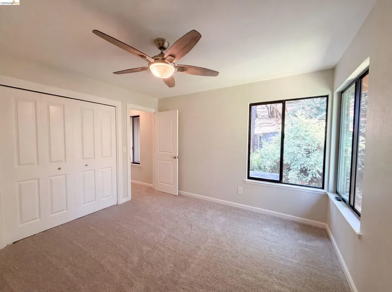
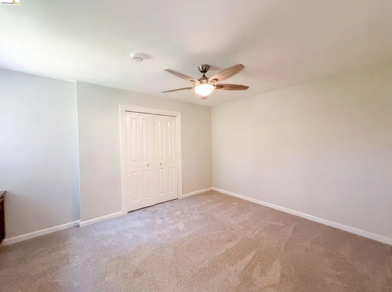
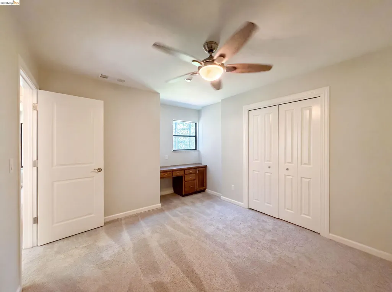
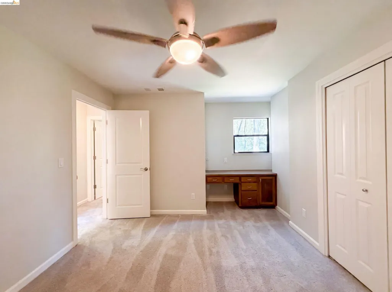
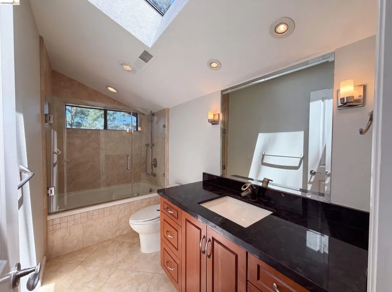
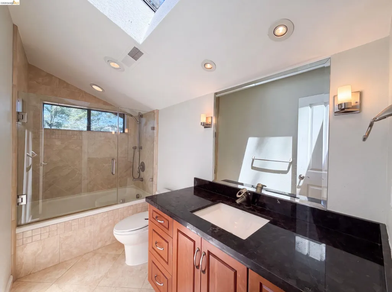
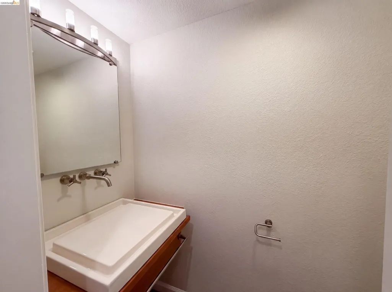
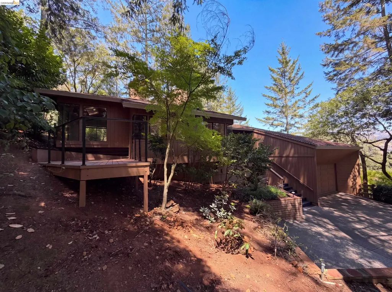
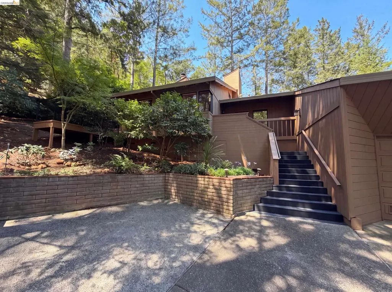
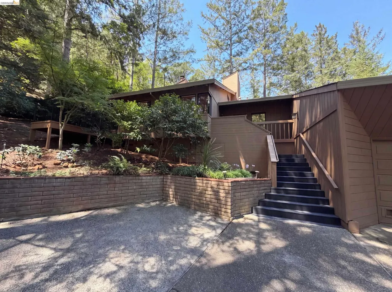
815 Wild Oak Dr is a two-story Santa Rosa home built in 1980, set on a wooded lot of nearly half an acre. Wood-clad vaulted ceilings with skylights run through the main living spaces, and a masonry fireplace anchors the great room. The kitchen centers on a large island with wood cabinetry and stainless steel appliances, opening to the dining and living areas. The primary bedroom connects to a bathroom with a walk-in shower and a walk-in closet for organized storage. Hardwood flooring covers the main level, with carpet in the bedrooms. Multiple decks extend the living space into the surrounding trees, and a two-car attached garage completes this well-kept residence.
| Price History | |
|---|---|
| 8/13/2026 | Listed $1,120,000 |
General Features
| Living Area | 2276 |
|---|---|
| Sewer | Public Sewer |
| Heating | Natural Gas |
| Cooling | Central Air |
| Utilities | Natural Gas Available |
| Roof | Composition Shingles |
| Appliances | Dishwasher,Microwave,Free-Standing Range |
| HOA Fee | 600 |
| Garage Spaces | 2 |
| Association Fee Includes | Common Area Maint |
| Architectural Style | Traditional |
| Pool Features | None |
| Construction Materials | Wood |
| Year Built | 1980 |
| Electric | Solar Unknown |
| Stories Count | 2 |
| Levels | Two Story |
| Property Subtype | Detached |
| Assoc Fee Paid Per | Quarterly |
| County | Sonoma |
| New Construction | false |
| Property Type | Residential |
| Association Amenities | Other,Trail(s) |
| HOA | true |
| Subdivision Name | Not Listed |
| Garage Y/N | true |
| Total Rooms | 7 |
| Full Baths | 2 |
| Status | Active |
| Directions | Left on Oakmont. Right on Wild Oak. Home on right |
| City | Santa Rosa |
| Association Name | NOT LISTED |
| High School District | Out of Area |
| MLS Area | Listing |
| Lot Size Square Feet | 20422 |
| Property Condition | Existing |
| Standard Status | Active |
Interior Features
| Interior Amenities | Family Room |
|---|---|
| Flooring | Tile,Carpet,Wood |
| Total Fireplaces | 2 |
| Fireplace Features | Gas Starter |
| Air Conditioning Y/N | true |
| Heating Y/N | true |
| Fireplace Y/N | true |
| Laundry Features | Laundry Room |
| Total Bedrooms | 3 |
| Kitchen Features | Stone Counters,Dishwasher,Microwave,Range/Oven Free Standing,Other |
| Total Baths | 3 |
| 1/2 Baths | 1 |
Exterior Features
| Exterior Amenities | Back Yard,Front Yard |
|---|---|
| Fencing | Partial |
| Parking Features | Attached |
| Lot Features | Rectangular Lot |
| Water Source | Public |
| Lot Size Area | 20473.2 |
| Building Area Total | 2276 |
| Lot Size Acres | 0.47 |
| Other Equipment | Other |
Amenities
- Foreclosure
- Views
- Short Sale
- New Construction
- Adult 55+
- Lease To Own
- No HOA Fees
- Furnished
- Primary On Main
- Air Conditioning
- Seller Finance
- Green
- Fixer Upper
- Horse
- Golf
- Fireplace
- Deck
- Garage
- Basement
- Pool
Property vs Single Family Average in 95409
Price
Year Built
 Bay East ©2026. CCAR ©2026. bridgeMLS ©2026. Information Deemed Reliable But Not Guaranteed. This information is being provided by the Bay East MLS, or CCAR MLS, or bridgeMLS. The listings presented here may or may not be listed by the Broker/Agent operating this website. This information is intended for the personal use of consumers and may not be used for any purpose other than to identify prospective properties consumers may be interested in purchasing. Data last updated at September
