
Water Views






Address
846 Arlington Blvd, El Cerrito, CA
Price
$ 1,395,000
Property Attributes
- ID#41146912
- TypeSingle Family
- Listing Status Active
- CountyContra Costa
- CityEl Cerrito
- NeighborhoodBerkeley Country
- Zip94530
- StyleCustom Traditional
- Year Built1950
- Price$ 1,395,000
- Bedrooms4
- Full Bathrooms3
- Half Bathrooms1
- Sqr Footage2716
- Lot Size0.14 Acres
Data Source:
Bay East MLS, CCAR MLS, or bridgeMLS
Property Description
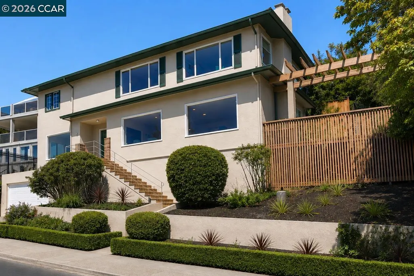
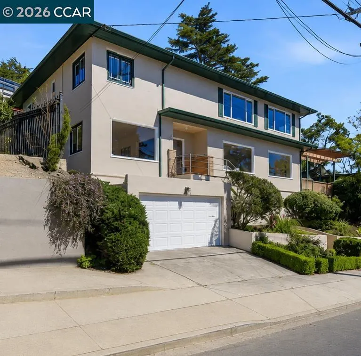
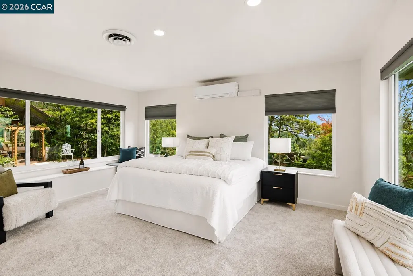
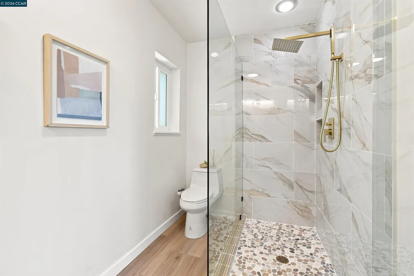
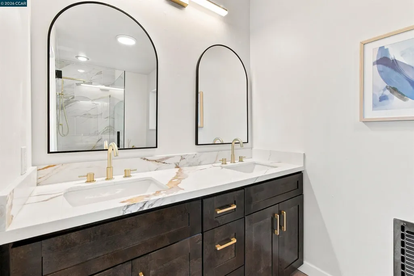
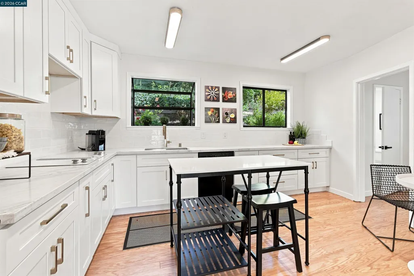
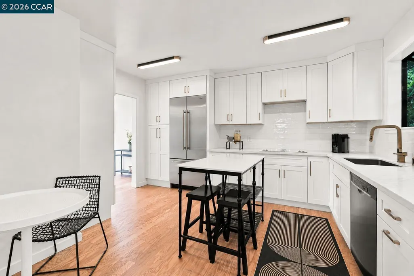
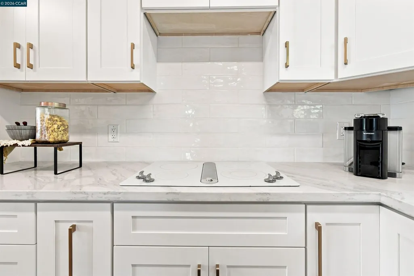
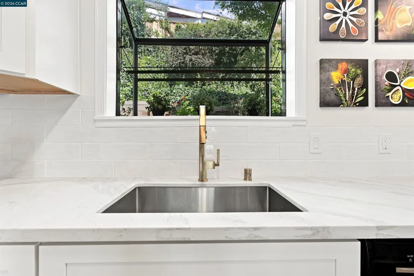
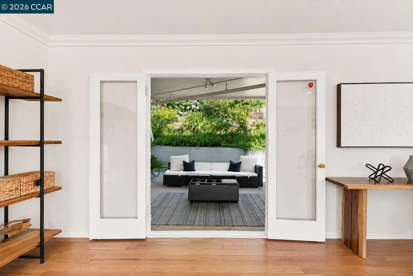
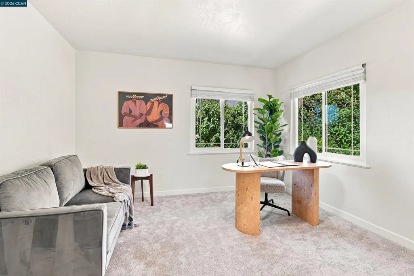
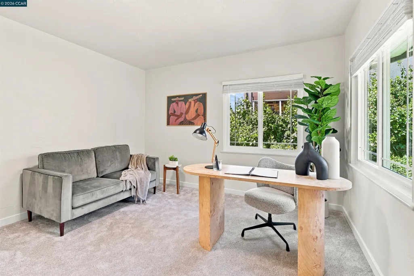
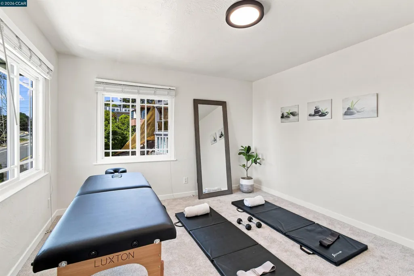
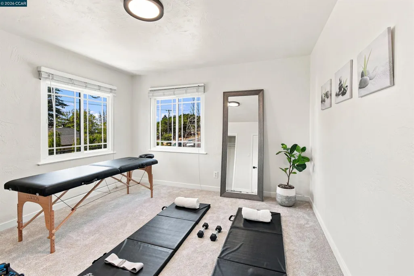
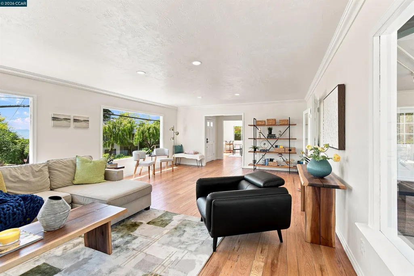
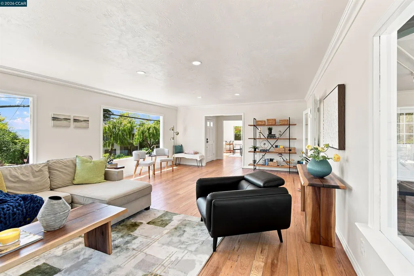
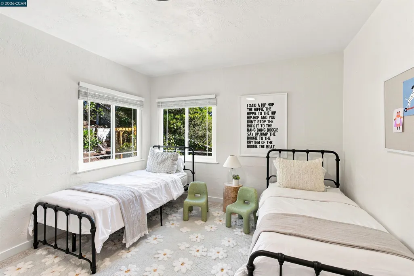
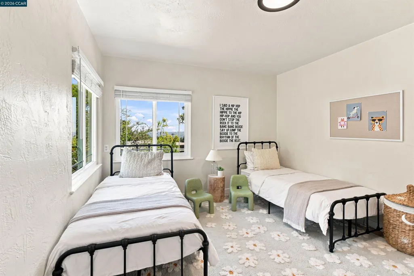
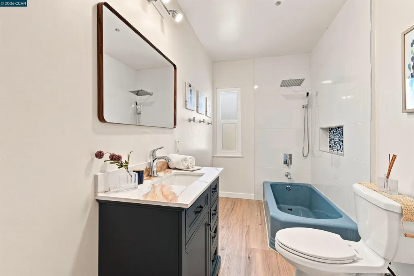
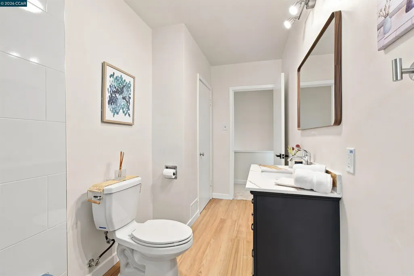
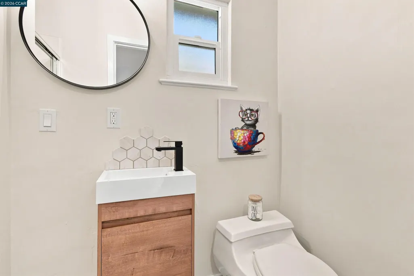
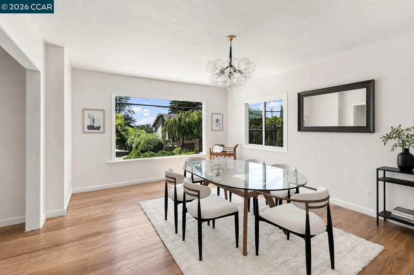
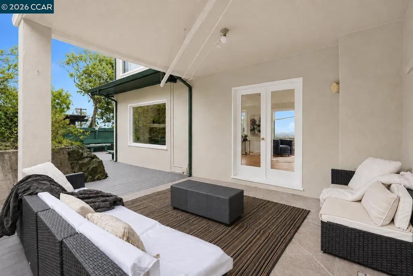
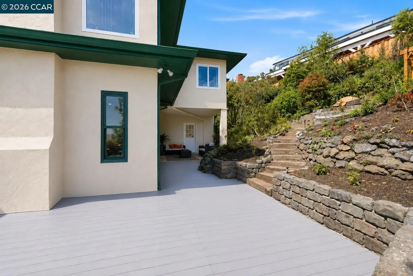
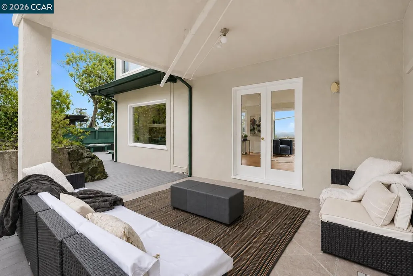
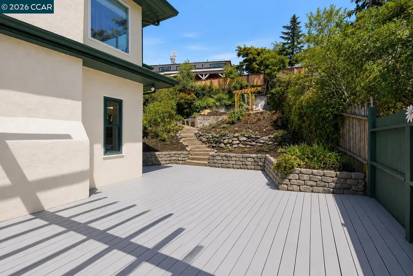
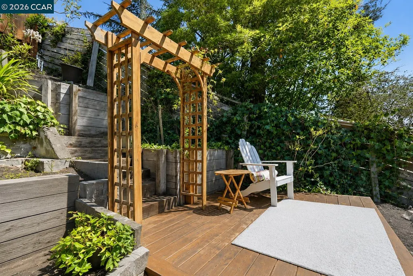
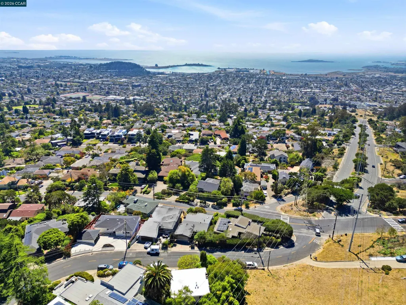
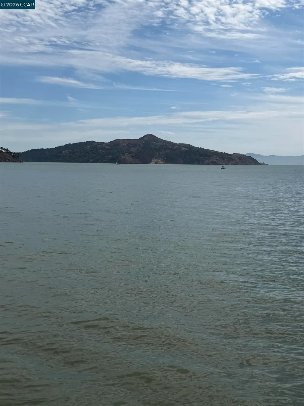
This elegant residence sits on a prominent hillside in the Arlington Hills/Berkeley Country Club neighborhood, just moments from the Kensington border and served by Kensington Hilltop Elementary. Offering approximately 2,716± sq. ft. with 4 bedrooms and 3.5 baths, the home is distinguished by exceptionally spacious rooms, abundant natural light, and beautiful views of the San Francisco Bay, Golden Gate Bridge, Angel Island, Mt. Tamalpais, and surrounding hills. Oversized windows capture the natural light and scenery, creating bright, inviting living spaces. The living room centers around a classic brick fireplace with hardwood floors and wonderful indoor/outdoor flow. The updated kitchen features crisp white shaker cabinetry, champagne hardware, quartz countertops, subway tile backsplash, generous workspace, and a charming eat-in nook. The impressive primary suite is a true retreat, offering an unusually generous amount of space with high ceilings, walls of windows, sweeping views, and a separate sitting area. The spa-inspired en-suite bath features a custom Brazilian-style walk-in shower, while a newly installed ductless mini-split provides individualized climate control. All four bedrooms are generously oversized, offering a level of space increasingly difficult to find in the area. A versatile bonus room provides flexibility for a home office, gym, studio, or creative space. Outside, mature landscaping surrounds multiple outdoor living areas, including a wraparound deck and pergola overlooking the tree-lined hillside and Bay beyond. Terraced gardens provide inviting spaces for morning coffee, outdoor dining, entertaining, and enjoying the changing light and views. The lush backyard offers quiet privacy with the many species of plants, flowers and trees, while the covered patio and boastful deck provide room to host your favorite get togethers. Lovingly owned by the same family for 32 years, this beautifully updated and meticulously maintained home reflects exceptional pride of ownership. Major improvements include a newer roof, new sewer lateral, updated kitchen and bathrooms, and new ductless HVAC in the primary suite. With no HOA and exceptionally large bedrooms and gathering spaces, this home offers a rare combination of space, views, condition, and value. Minutes from Kensington Village, Solano Avenue, Wildcat Canyon, Tilden Regional Park, UC Berkeley, BART, and an easy commute to San Francisco.
| Price History | |
|---|---|
| 9/2/2026 | Listed $1,395,000 |
General Features
| Living Area | 2716 |
|---|---|
| Sewer | Public Sewer |
| Heating | Central |
| Cooling | Heat Pump |
| Utilities | All Electric,Natural Gas Available,Natural Gas Connected,Master Electric Meter,Master Gas Meter |
| Roof | Composition Shingles |
| Appliances | Dishwasher,Electric Range,Microwave,Dryer,Washer,Gas Water Heater |
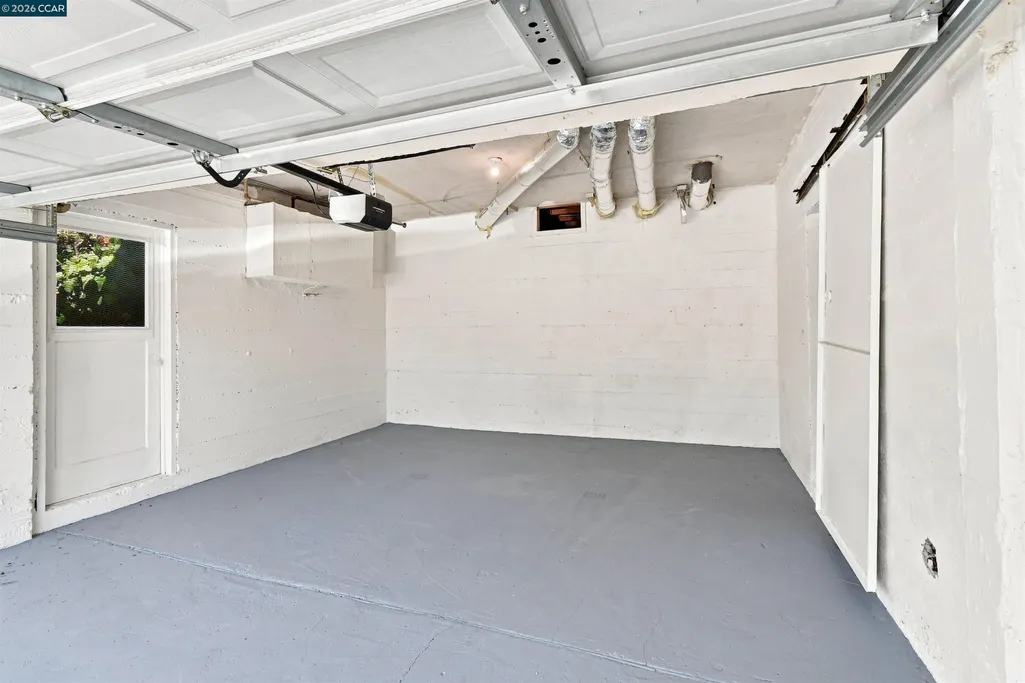
| Garage Spaces | 2 |
| Architectural Style | Custom,Traditional |
| Pool Features | None |
| Construction Materials | Brick,Other |
| Year Built | 1950 |
| Electric | No Solar,220 Volts in Kitchen |
| View | City Lights,Golden Gate Bridge,Water,Bridge(s) |
| Stories Count | 3 |
| Levels | Three or More Stories |
| Property Subtype | Detached |
| County | Contra Costa |
| New Construction | false |
| Property Type | Residential |
| HOA | false |
| Subdivision Name | Berkeley Country |
| Garage Y/N | true |
| Total Rooms | 7 |
| Full Baths | 3 |
| Status | Active |
| Directions | Right from Moeser onto Arlington BLVD. Near Kensington boarder... |
| City | El Cerrito |
| MLS Area | Listing |
| Lot Size Square Feet | 6080 |
| Property Condition | Existing |
| Standard Status | Active |
Interior Features
| Interior Amenities | Breakfast Nook,Counter - Solid Surface,Updated Kitchen |
|---|---|
| Flooring | Hardwood,Hardwood Flrs Throughout,Vinyl,Engineered Wood |
| Total Fireplaces | 1 |
| Fireplace Features | Brick,Family Room |
| Air Conditioning Y/N | true |
| Heating Y/N | true |
| Fireplace Y/N | true |
| Laundry Features | Dryer,Gas Dryer Hookup,In Basement,In Garage,Laundry Room,Washer |
| Total Bedrooms | 4 |
| Kitchen Features | 220 Volt Outlet,Breakfast Nook,Counter - Solid Surface,Stone Counters,Dishwasher,Electric Range/Cooktop,Disposal,Microwave,Updated Kitchen |
| Total Baths | 4 |
| 1/2 Baths | 1 |
Exterior Features
| Exterior Amenities | Garden,Back Yard,Front Yard,Garden/Play,Side Yard,Sprinklers Automatic,Terraced Up,Landscape Back,Landscape Front,Private Entrance,Yard Space |
|---|---|
| Fencing | Fenced,Wood |
| Parking Features | Attached,Space Per Unit - 2,Garage Door Opener,Uncovered Park Spaces 2+ |
| Lot Features | Premium Lot,Back Yard,Front Yard,Landscaped |
| Water Source | Public |
| Lot Size Area | 6098.4 |
| Building Area Total | 2716 |
| Lot Size Acres | 0.14 |
Amenities
- Foreclosure
- Views
- Short Sale
- New Construction
- Adult 55+
- Lease To Own
- No HOA Fees
- Furnished
- Primary On Main
- Air Conditioning
- Seller Finance
- Green
- Fixer Upper
- Horse
- Golf
- Fireplace
- Deck
- Garage
- Basement
- Pool
Property vs Single Family Average in 94530
Price
Year Built
 Bay East ©2026. CCAR ©2026. bridgeMLS ©2026. Information Deemed Reliable But Not Guaranteed. This information is being provided by the Bay East MLS, or CCAR MLS, or bridgeMLS. The listings presented here may or may not be listed by the Broker/Agent operating this website. This information is intended for the personal use of consumers and may not be used for any purpose other than to identify prospective properties consumers may be interested in purchasing. Data last updated at September
