












Address
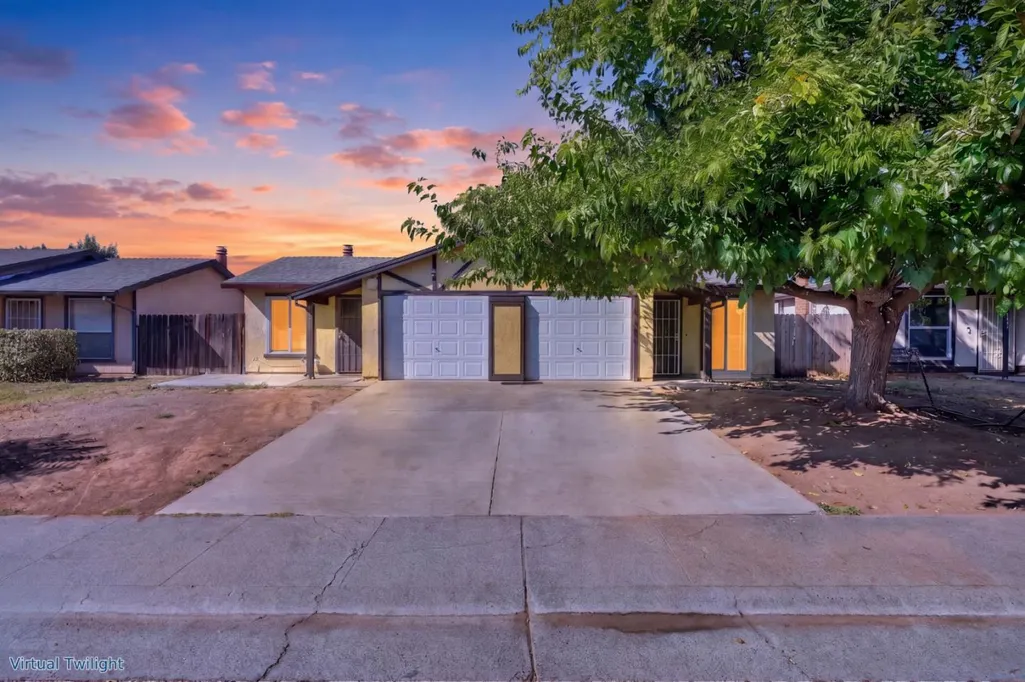
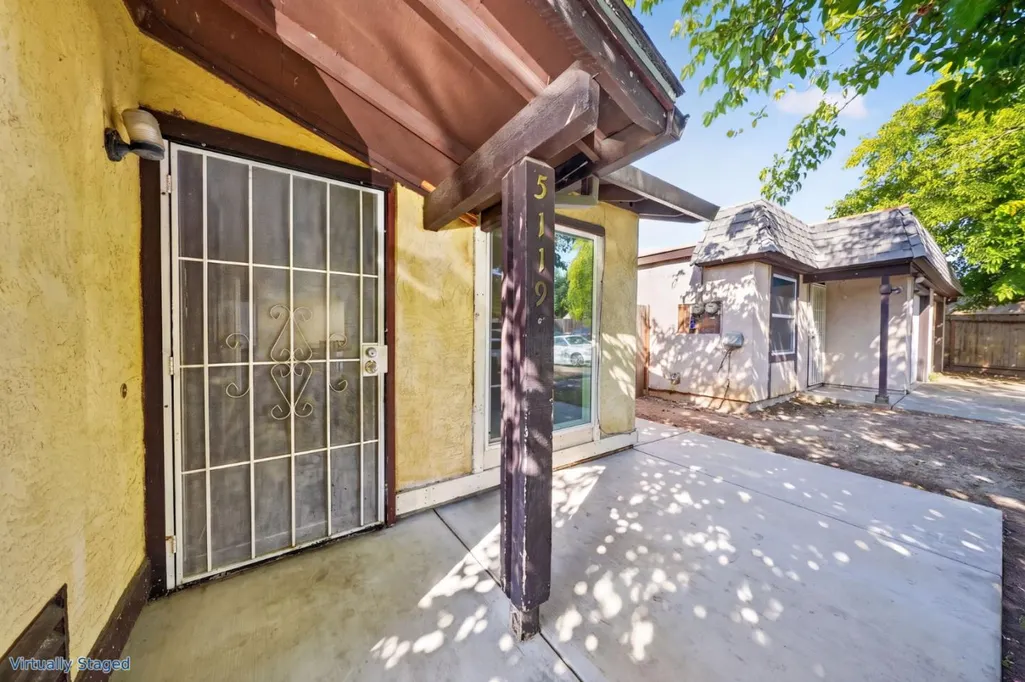
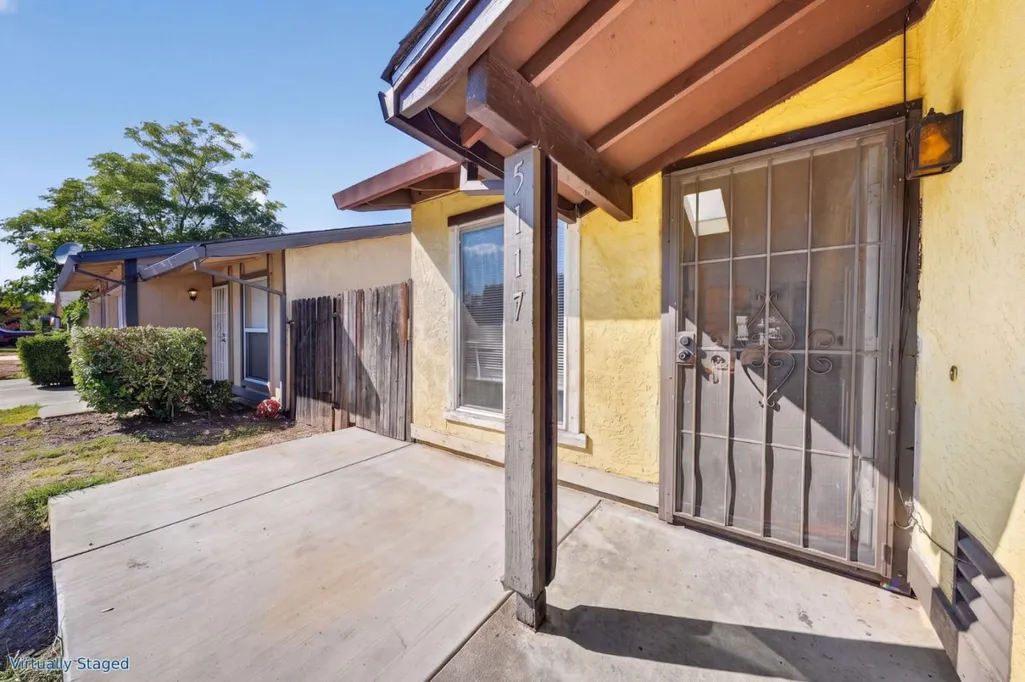
5117-5119 Shell Street, North Highlands, CA
Price
$ 585,000
Property Attributes
- ID#ML82061912
- TypeSingle Family
- Listing Status Active
- CountySacramento
- CityNorth Highlands
- Zip95660
- StyleDetached
- Year Built1978
- Price$ 585,000
- Bedrooms4
- Full Bathrooms2
- Half Bathrooms0
- Sqr Footage1824
- Lot Size0.13 Acres
Data Source:
Bay East MLS, CCAR MLS, or bridgeMLS
Property Description
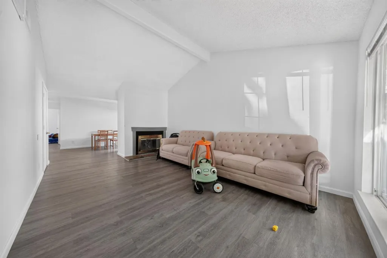
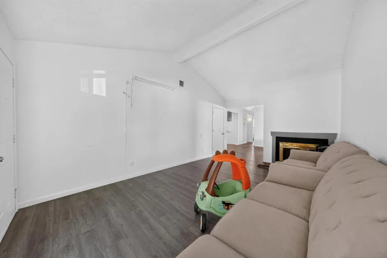
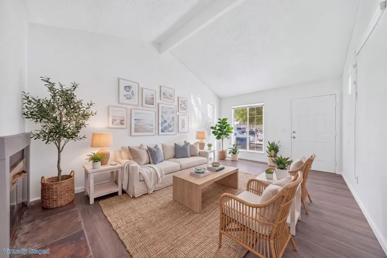
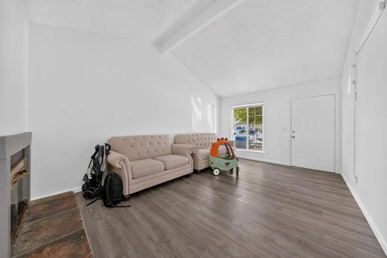
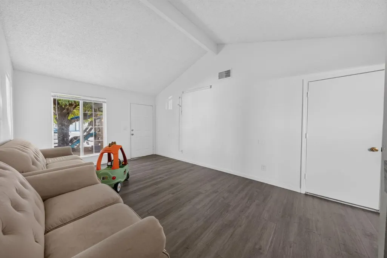
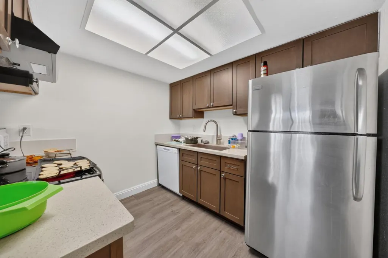
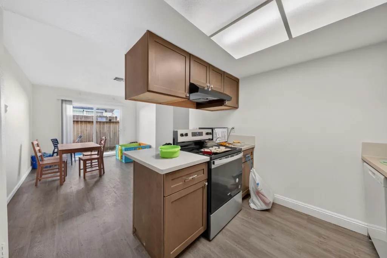
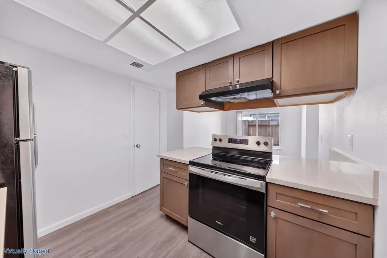
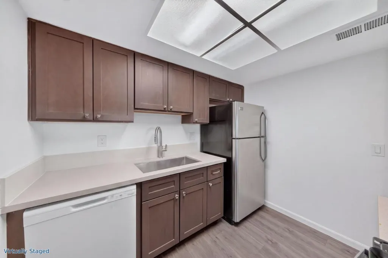
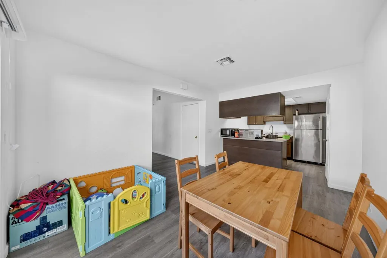
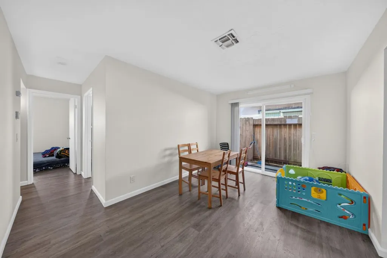
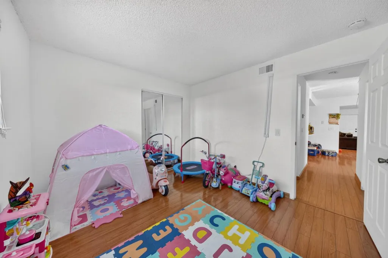
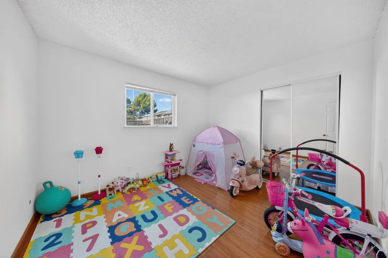
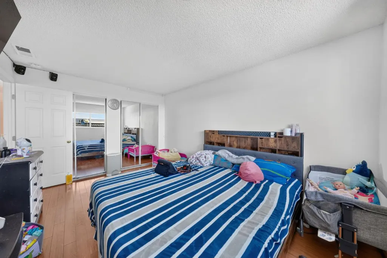
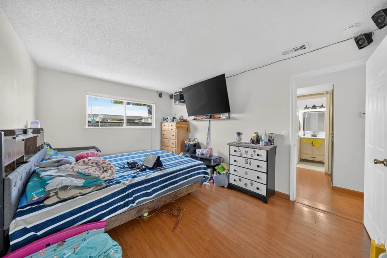
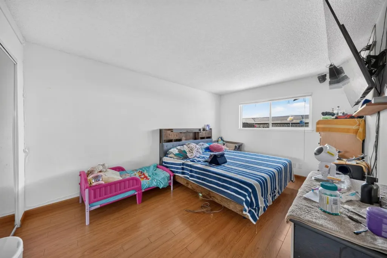
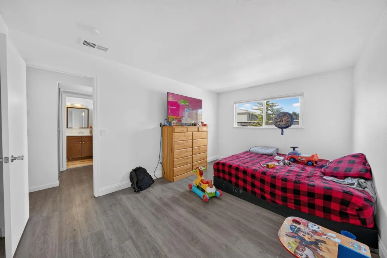
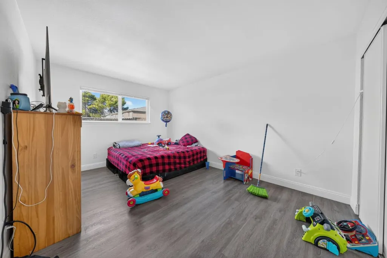
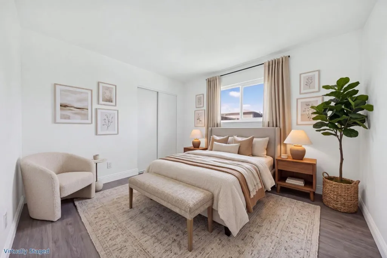
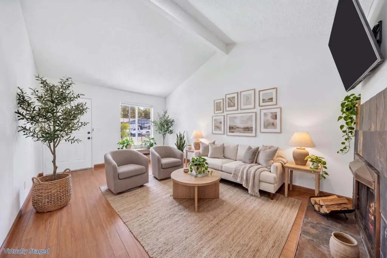
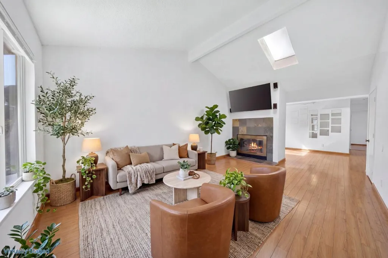
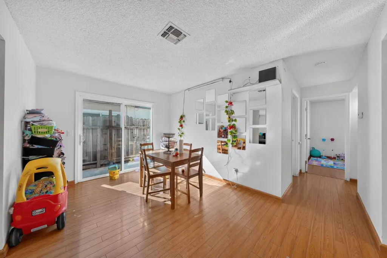
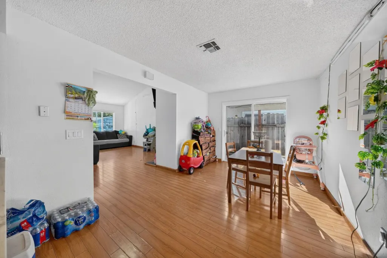
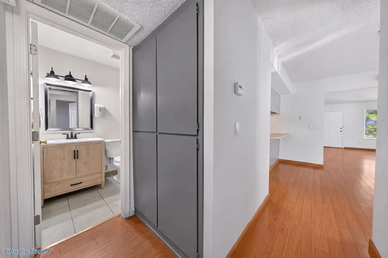
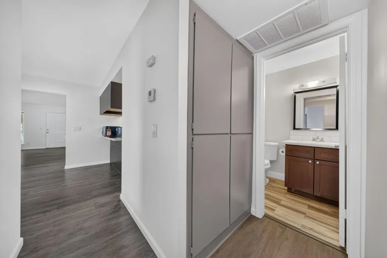
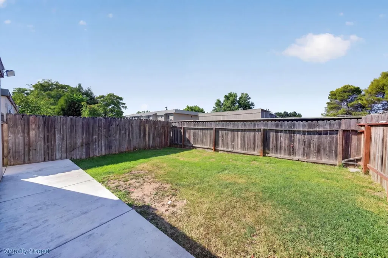
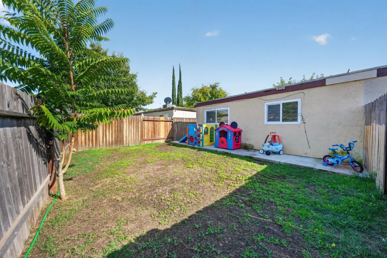
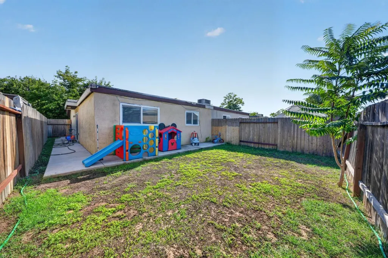
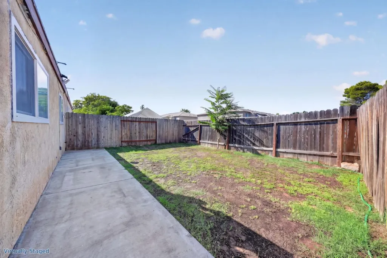
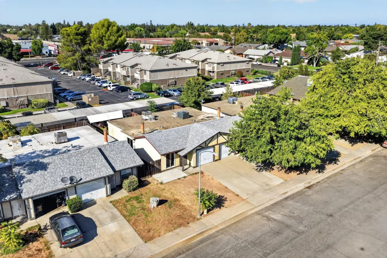
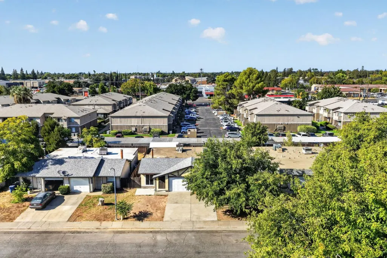
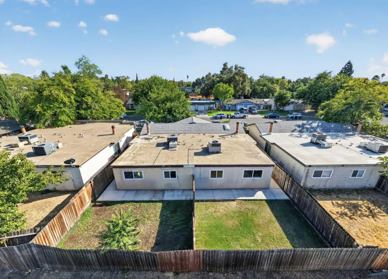
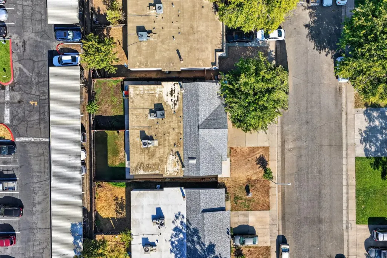
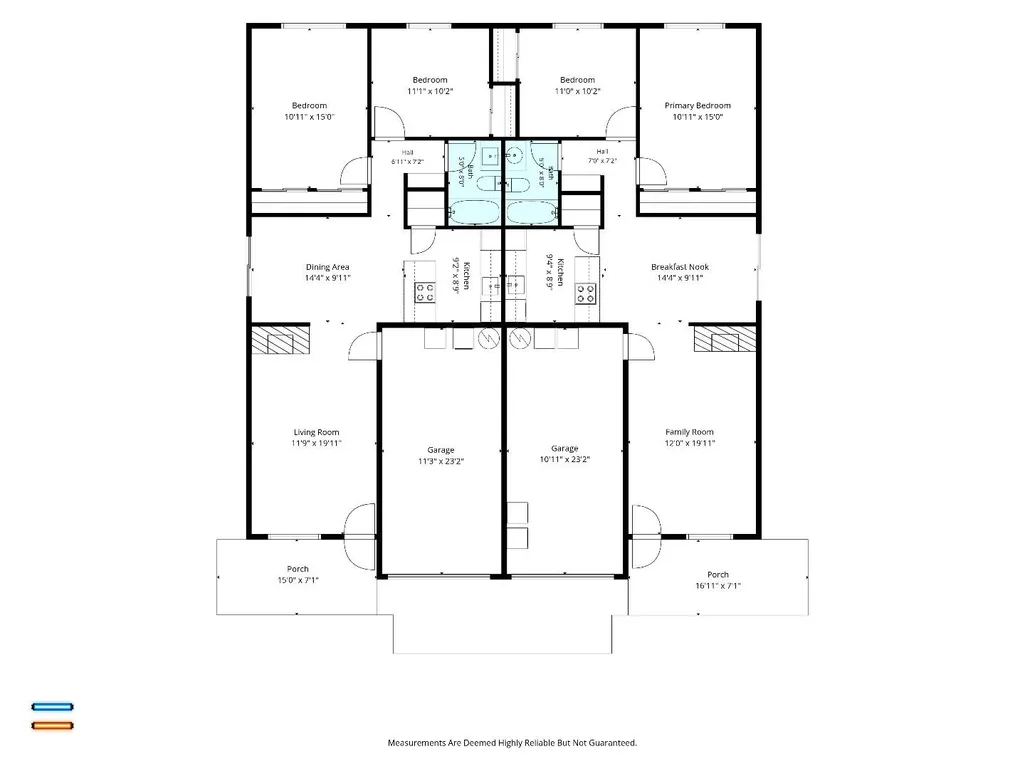
Welcome home to this beautifully updated North Highlands residence offering the space, flexibility, and comfort of a single-family home with a unique dual-living layout. Featuring 4 bedrooms and 2 bathrooms across two thoughtfully designed 2-bedroom, 1-bath living spaces, this property provides an ideal setup for multigenerational living, extended family, guests, or simply having additional private space under one roof. Over the past two years, the owners have invested **more than $60,000 in renovations and improvements**, creating a home that is move-in ready and thoughtfully refreshed. Each living space offers two bedrooms, a full bathroom, a kitchen, and comfortable living areas, providing privacy while keeping everyone close. Located in North Highlands with convenient access to shopping, dining, schools, parks, and major roadways, this property combines everyday convenience with exceptional flexibility. A rare opportunity to own a substantially renovated home with the space and versatility to adapt to the way you live. Come see all that this unique property has to offer!**
| Price History | |
|---|---|
| 9/19/2026 | Listed $585,000 |
General Features
| Living Area | 1824 |
|---|---|
| Sewer | Public Sewer |
| Heating | Heat Pump |
| Cooling | Central Air |
| Zoning | RD-1 |
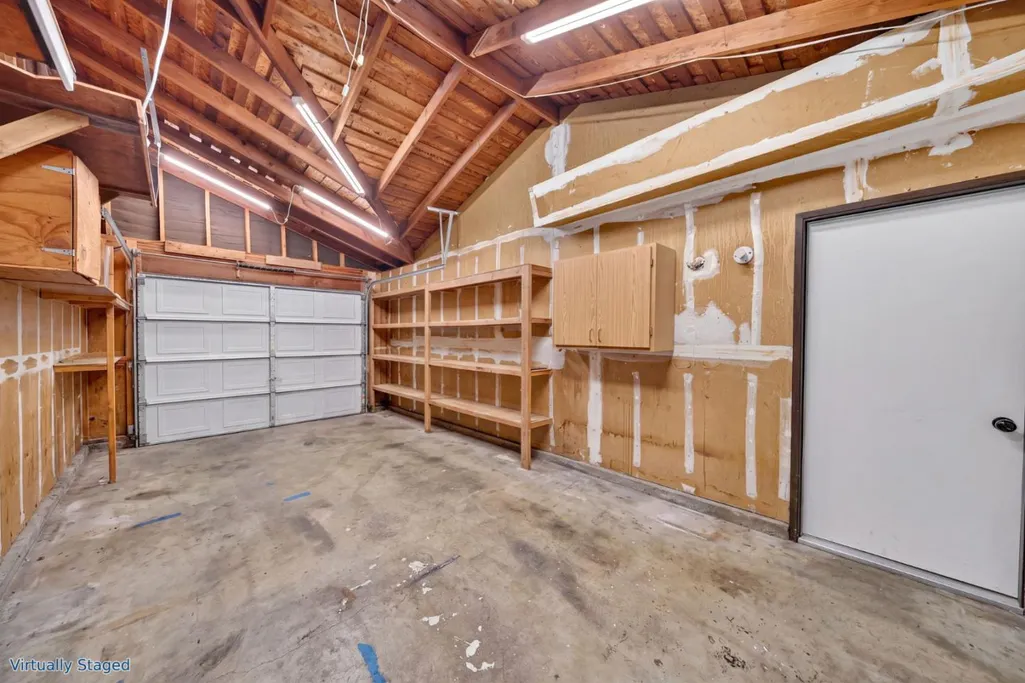
| Garage Spaces | 2 |
| Year Built | 1978 |
| Stories Count | 1 |
| Levels | One Story |
| Property Subtype | Detached |
| County | Sacramento |
| Property Type | Residential |
| HOA | false |
| Garage Y/N | true |
| Full Baths | 2 |
| Status | Active |
| City | North Highlands |
| High School District | Twin Rivers Unified |
| MLS Area | Listing |
| Lot Size Square Feet | 5663 |
| Standard Status | Active |
| Elementary School District | Twin Rivers Unified |
Interior Features
| Interior Amenities | Dining Area,Family Room |
|---|---|
| Air Conditioning Y/N | true |
| Heating Y/N | true |
| Fireplace Y/N | false |
| Total Bedrooms | 4 |
| Total Baths | 2 |
Exterior Features
| Parking Features | Attached,Parking Lot |
|---|---|
| Water Source | Public |
| Lot Size Area | 5663 |
| Foundation Details | Slab |
| Building Area Total | 1824 |
| Lot Size Acres | 0.13 |
Amenities
- Foreclosure
- Views
- Short Sale
- New Construction
- Adult 55+
- Lease To Own
- No HOA Fees
- Furnished
- Primary On Main
- Air Conditioning
- Seller Finance
- Green
- Fixer Upper
- Horse
- Golf
- Fireplace
- Deck
- Garage
- Basement
- Pool
Property vs Single Family Average in 95660
Price
Year Built
 Bay East ©2026. CCAR ©2026. bridgeMLS ©2026. Information Deemed Reliable But Not Guaranteed. This information is being provided by the Bay East MLS, or CCAR MLS, or bridgeMLS. The listings presented here may or may not be listed by the Broker/Agent operating this website. This information is intended for the personal use of consumers and may not be used for any purpose other than to identify prospective properties consumers may be interested in purchasing. Data last updated at September
