
Price Reduction - Views













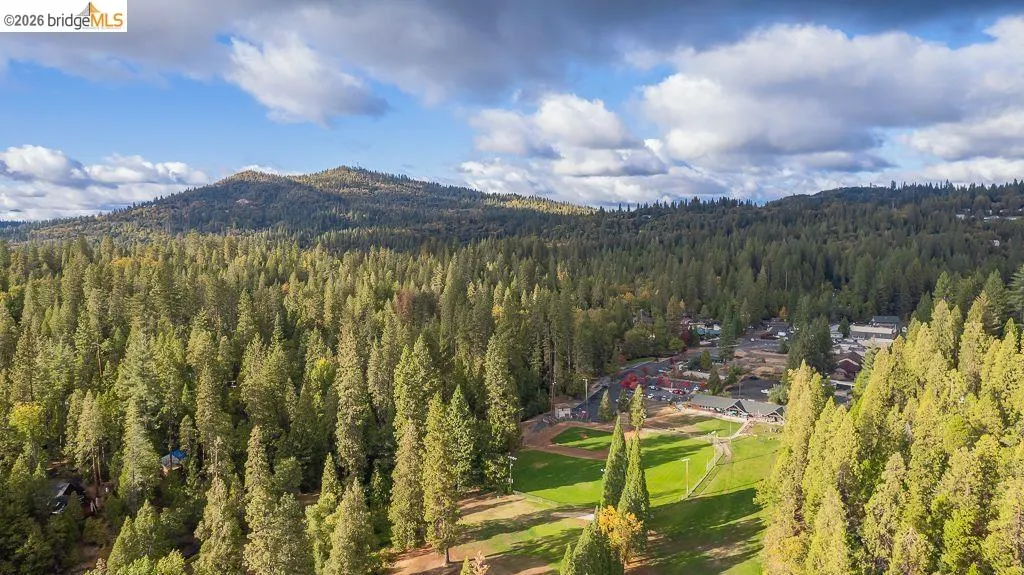

Address
18515 Wildwood Dr, Twain Harte, CA
Price
$ 409,000
Property Attributes
- ID#41144023
- TypeSingle Family
- Listing Status Pending
- CountyTuolumne
- CityTwain Harte
- Neighborhood10m-Twain Harte
- Zip95383
- StyleTraditional
- Year Built1961
- Price$ 409,000
- Bedrooms3
- Full Bathrooms2
- Half Bathrooms0
- Sqr Footage1184
- Lot Size0.2 Acres
Data Source:
Bay East MLS, CCAR MLS, or bridgeMLS
Property Description
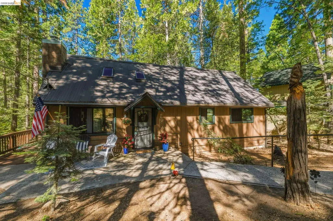
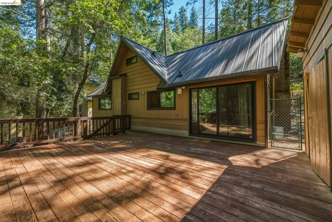
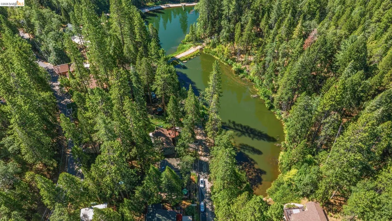
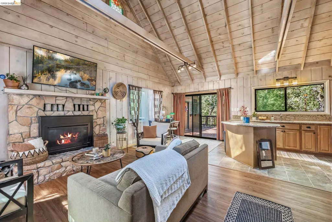
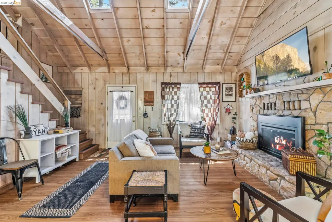
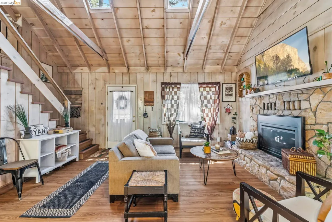
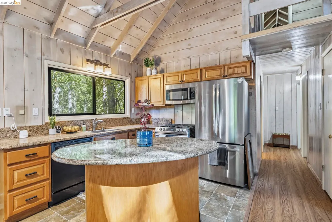
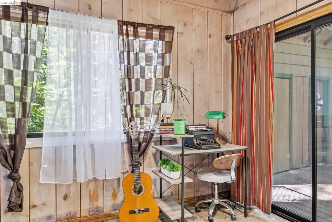
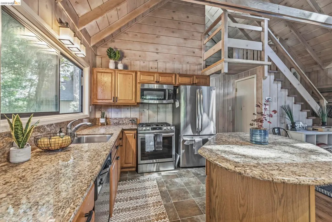
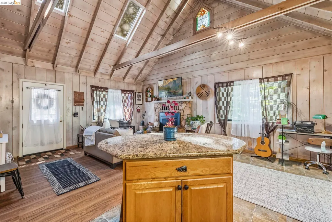
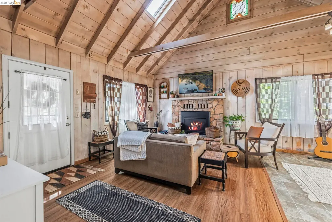
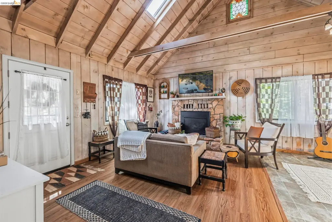
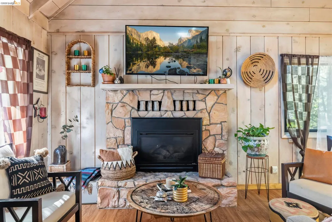
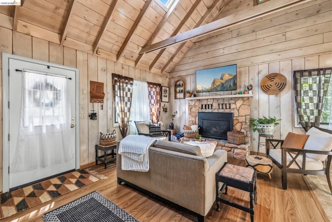
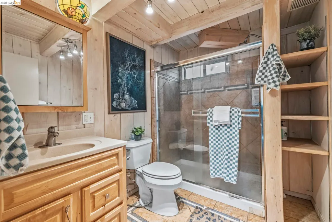
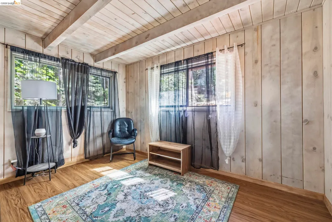
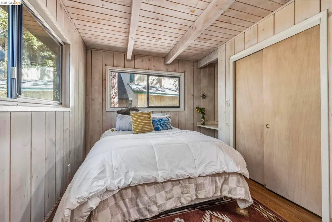
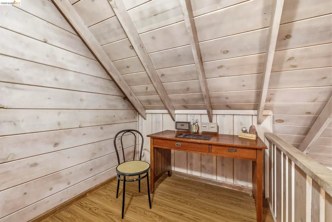
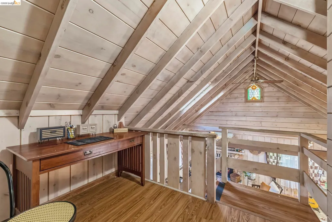
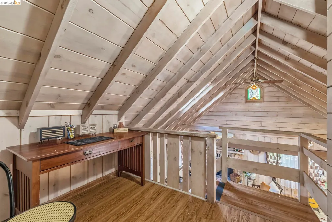
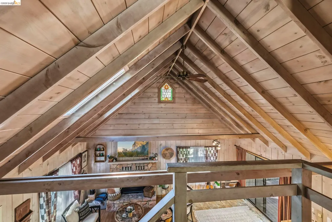
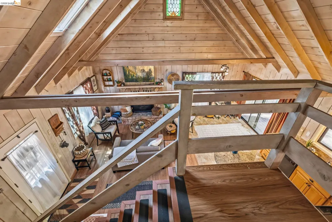
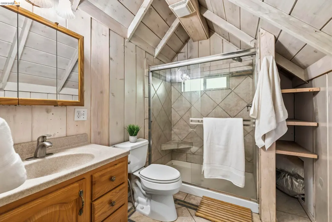
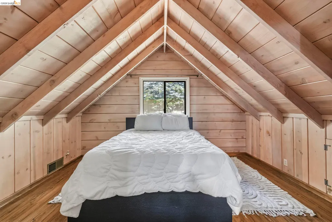
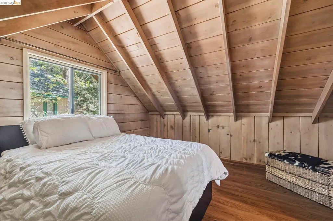
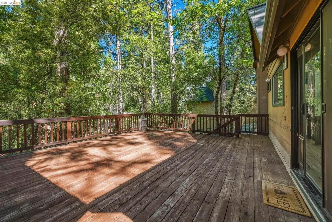
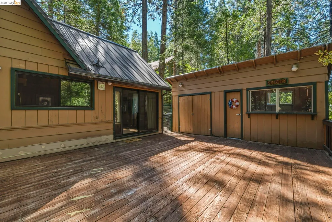
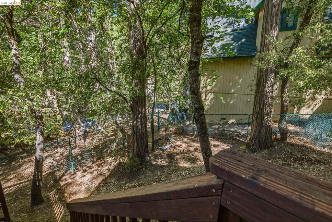
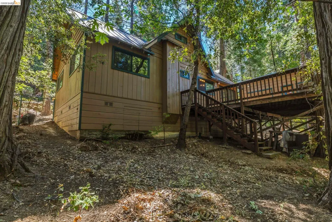
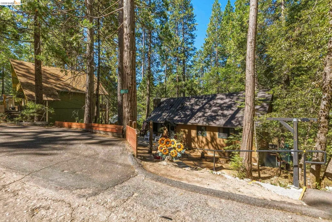
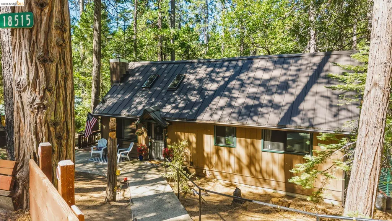
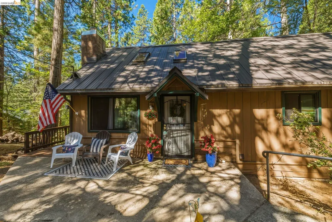
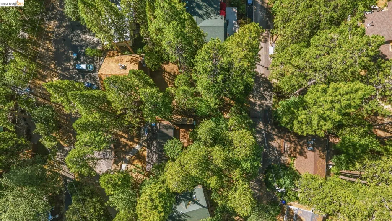
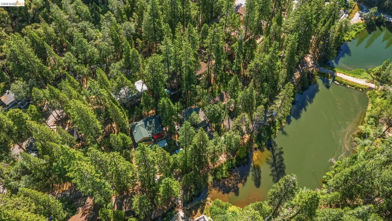
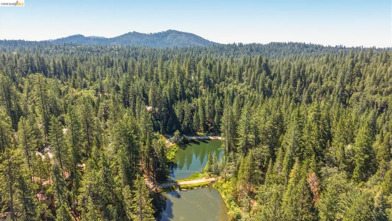
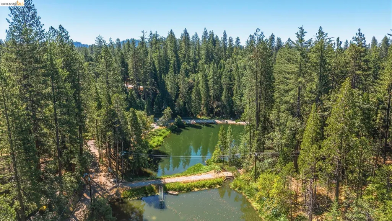
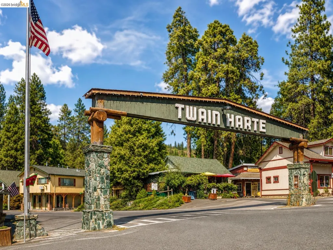
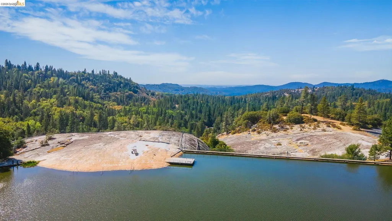
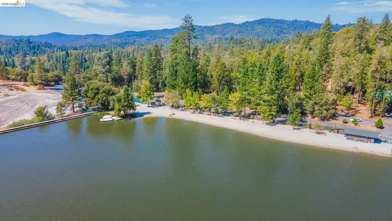
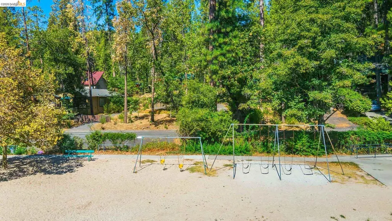
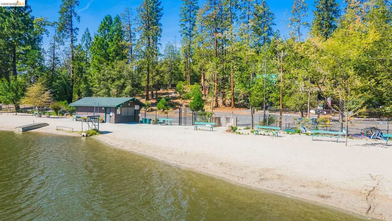
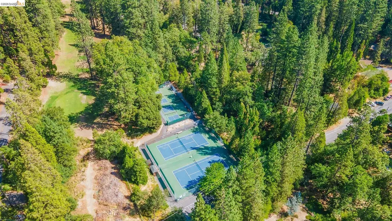
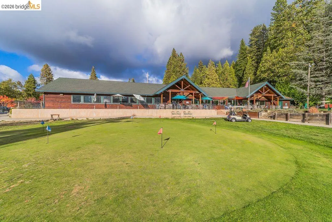
Where Mountain Memories Begin. Built in 1961, this beautifully updated 3-bedroom, 2-bath mountain retreat is ideally located just a short walk to Shadybrook Pond, less than half a mile from downtown Twain Harte, and is eligible for Twain Harte Lake membership—offering the walkable mountain lifestyle that makes Twain Harte so special. The major updates are already complete, including a metal roof, Generac generator, and central heat and air—a rare feature in Twain Harte that provides year-round comfort and peace of mind. Simply move in and start enjoying mountain life. Inside, vaulted open-beam ceilings and an open-concept floor plan create a warm, inviting atmosphere. The updated kitchen features a large granite island, stainless steel appliances, and flows seamlessly into the living room with a cozy propane fireplace. The main level offers two bedrooms, a full bath, and laundry, while upstairs you’ll find a private third bedroom, second full bath, and a versatile loft perfect for guests, a home office, or a cozy retreat. Additional highlights include tile flooring in both bathrooms, laminate flooring throughout the main living areas, a spacious entertaining deck, generous storage beneath the home, a storage shed, and a fully fenced backyard complete with a doggie door for your four-legged family members. Whether you’re searching for a full-time residence, a weekend getaway, or a place where family traditions can be passed from one generation to the next, 18515 Wildwood Dr. is move-in ready and waiting to be loved. Call for a private showing today!
| Price History | |
|---|---|
| 8/6/2026 | Listed $429,995 |
| 8/31/2026 | 5$409,000 |
General Features
| Living Area | 1184 |
|---|---|
| Sewer | Public Sewer |
| Heating | Propane,Central,Fireplace Insert |
| Cooling | Ceiling Fan(s),Central Air |
| Utilities | Propane Tank Leased |
| Roof | Metal |
| Appliances | Dishwasher,Gas Range,Microwave,Free-Standing Range,Refrigerator,Dryer,Washer |
| Zoning | R-1, Mx |
| Architectural Style | Traditional |
| Pool Features | None |
| Construction Materials | Wood Siding,Metal,Wood,Glass |
| Year Built | 1961 |
| Electric | No Solar,Generator |
| View | Forest,Mountain(s),Trees/Woods |
| Stories Count | 2 |
| Levels | Two Story |
| Property Subtype | Detached |
| County | Tuolumne |
| New Construction | false |
| Property Type | Residential |
| HOA | false |
| Subdivision Name | 10m-Twain Harte |
| Garage Y/N | false |
| Total Rooms | 3 |
| Full Baths | 2 |
| Status | Pending |
| Directions | Joaquin Gully to Wildwood, property is on your left |
| City | Twain Harte |
| High School District | Summerville Union HS (209) 928-4228 |
| MLS Area | Listing |
| Lot Size Square Feet | 8579 |
| Property Condition | Existing |
| Standard Status | Pending |
| Elementary School District | Twain Harte - Long Barn Union (209) 586-0999 |
Interior Features
| Interior Amenities | Pantry |
|---|---|
| Flooring | Linoleum,Tile,Vinyl |
| Total Fireplaces | 1 |
| Fireplace Features | Gas,Living Room,Stone,Wood Stove Insert |
| Air Conditioning Y/N | true |
| Heating Y/N | true |
| Window Features | Double Pane Windows,Screens |
| Fireplace Y/N | true |
| Laundry Features | 220 Volt Outlet,Dryer,Laundry Room,Washer |
| Total Bedrooms | 3 |
| Kitchen Features | Stone Counters,Dishwasher,Gas Range/Cooktop,Kitchen Island,Microwave,Pantry,Range/Oven Free Standing,Refrigerator |
| Total Baths | 2 |
Exterior Features
| Exterior Amenities | Back Yard,Dog Run,Front Yard,Storage,Storage Area |
|---|---|
| Fencing | Fenced |
| Parking Features | Parking Spaces,Space Per Unit - 2,Parking Lot,Uncovered Park Spaces 2+ |
| Lot Features | Sloped Down,Back Yard,Fire Hydrant(s),Front Yard |
| Water Source | Mutual Water |
| Lot Size Area | 8712 |
| Foundation Details | Concrete Perimeter |
| Building Area Total | 1184 |
| Lot Size Acres | 0.2 |
| ADU Y/N | false |
Amenities
- Foreclosure
- Views
- Short Sale
- New Construction
- Adult 55+
- Lease To Own
- No HOA Fees
- Furnished
- Primary On Main
- Air Conditioning
- Seller Finance
- Green
- Fixer Upper
- Horse
- Golf
- Fireplace
- Deck
- Garage
- Basement
- Pool
Property vs Single Family Average in 95383
Price
Year Built
 Bay East ©2026. CCAR ©2026. bridgeMLS ©2026. Information Deemed Reliable But Not Guaranteed. This information is being provided by the Bay East MLS, or CCAR MLS, or bridgeMLS. The listings presented here may or may not be listed by the Broker/Agent operating this website. This information is intended for the personal use of consumers and may not be used for any purpose other than to identify prospective properties consumers may be interested in purchasing. Data last updated at September
